
This is a carousel with tiles that activate property listing cards. Use the previous and next buttons to navigate.
1/1
$600,000
This is a carousel with tiles that activate property listing cards. Use the previous and next buttons to navigate.
1/1
Property Description
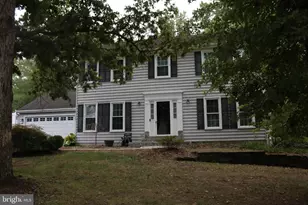
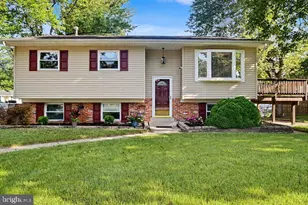
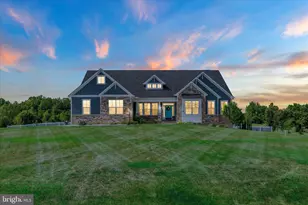
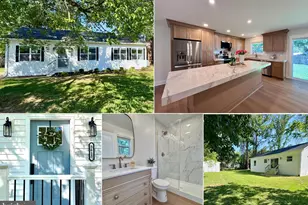
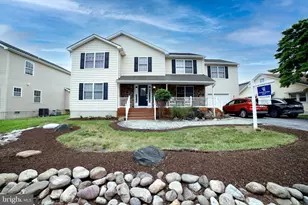
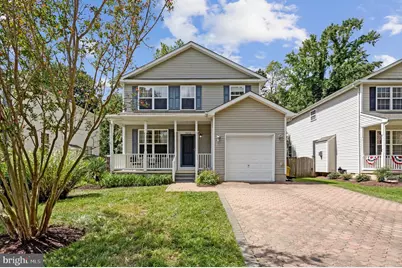
Welcome to 3602 2nd Avenue, a spacious four-bedroom, two-and-a-half-bath home in Selby Heights, a water-privileged community in Edgewater. With nearly 2,000 square feet of finished living space, a private driveway, attached garage, and great indoor and outdoor spaces, there is a lot to love about this home. The covered front porch leads into an open living with new luxury vinyl plank and dining area with a gas fireplace and plenty of natural light. The large updated kitchen offers generous cabinet and counter space, along with a separate bar area and direct access to the backyard, an easy setup for everyday living and entertaining. Upstairs are four bedrooms, including a spacious primary suite with new carpet, a walk-in closet, and private bath with double vanities, a soaking tub, and separate tiled walk-in shower. The additional bedrooms offer plenty of flexibility, with a second full bath completing the upper level. The upper level also features an open atrium with new carpeting. The fully fenced backyard is a standout, with mature trees and established landscaping, plenty of usable lawn, and a large covered patio that provides room for outdoor dining, entertaining, or simply relaxing. A separate storage shed provides additional space for lawn and outdoor equipment. Additional features include geothermal HVAC and paid for solar panels, . Selby Heights community amenities include a beach, community pier, clubhouse, and playgrounds, adding to the appeal of this established water-privileged community.
Full Property Details
Full Property Details for 3602 2nd Ave
General
- Sold For: $600,000
- Taxes: $5,776 (2025)
- Status: Closed
- Type: Single Family
- Source: BrightMLSMidAtlantic
- MLS ID: MDAA2155526
- Added to Site: 45 day(s) ago
Interior
- Rooms/Areas: Living Room, Primary Bedroom, Bedroom 2, Bedroom 3, Bedroom 4, Kitchen, Primary Bathroom, Full Bath, Half Bath
- Interior Features: Bathroom - Soaking Tub, Bathroom - Stall Shower, Bathroom - Tub Shower, Bathroom - Walk-In Shower, Breakfast Area, Carpet, Ceiling Fan(s), Combination Dining/Living, Dining Area, Floor Plan - Open, Kitchen - Gourmet, Primary Bath(s), Recessed Lighting, Walk-in Closet(s)
- Fireplace: Yes
- Number of Fireplaces: 1
- Appliances: Built-In Microwave, Dishwasher, Dryer, Exhaust Fan, Oven/Range - Electric, Refrigerator, Washer, Water Heater
Rooms
Bathrooms
- Total Bathrooms: 3
- Full Bathrooms: 2
- Half Bathrooms: 1
- Upper Floor Baths: 2
- Upper - Full Baths: 2
- Main Floor Baths: 1
- Main - 1/2 Baths: 1
Bedrooms
- Total Bedrooms: 4
- Bedrooms Upper: 4
Exterior
- Exterior Features: Play Equipment, Sidewalks, Street Lights
- Porch/Patio/Deck: Patio(s), Enclosed
Parking
- Garage: Yes
- Garage Spaces: 1
- Total Spaces: 1
- Parking Features: Brick Driveway
- Parking Type: Attached Garage, Driveway
- Garage Description: Garage - Front Entry, Garage Door Opener, Inside Access
Location
- County: ANNE ARUNDEL
- Subdivision: SELBY ON THE BAY
- Driving Directions: Route 2/Solomons Island Rd to MD-214 E/Central Ave. Turn left onto Hillside Rd, then left onto 2nd Ave. Continue to 3206 2nd Ave.
School Information
- School District: Anne Arundel County Public Schools
Heating & Cooling
- Cooling Type: Other
- Cooling Fuel: Geothermal
- Heating Type: Heat Pump(s)
- Heating Fuel: Geo-thermal
- Water Heater: Solar
Utilities
- Sewer: Community Septic Tank
- Water: Well
Structural Information
- Architectural Style: Colonial
- Structure Type: Detached
- Construction: Vinyl Siding
- Foundation: Crawl Space
- Stories Description: Main, Upper 1
- Square Feet: 1,916
- Sq. Ft. Source: Assessor
- Living Area: 1,916 Sq. Ft.
- Finished Above Grnd: 1,916 Sq. Ft.
- Year Built: 2004
- Year Built Source: Assessor
Additional Structures
- Other Structures: Shed
Lot Features
- Lot Size (Acres): 0.16
- Lot Size (Sq. Ft.): 7,000
- Lot Size Source: Assessor
- Zoning: R5
- Lot Description: Front Yard
- Fencing (Description): Fully, Privacy, Rear
Water Features
- Navigable Water: Yes
- Water Access: Yes
- Water Access Desc: Canoe/Kayak, Fishing Allowed, Private Access, Swimming Allowed
- Water Front Type: River
Financial Considerations
- Price Per Sq. Ft.: $313.1
- Assessment Year: 2026
- County Tax: $5,350
- County Tax Freq: Annually
- Tax w/Assessment: $512,300
- Tax Amount: $5,776
- Tax Year: 2025
- Terms: Standard Sale
- Tax Total Finished Sq. Ft.: 1916
Disclosures and Reports
- Ownership: Fee Simple
- Lot Number: 202
Get Pre-Approved Today
Schools
Schools serving 3602 2nd Ave
School District:Anne Arundel County Public Schools
| Name | Grades | Distance |
|---|---|---|
Central Elementary School, Edgewater, MD 130 Stepney Ln, Edgewater, MD 21037 | K-5 | 2.5 mi |
Central Middle School, Edgewater, MD 221 Central Avenue East, Edgewater, MD 21037 | 6-8 | 2.1 mi |
South River High School 201 Central Avenue East, Edgewater, MD 21037 | 9-12 | 2.2 mi |
Disclaimer:
School attendance boundaries provided by ATTOM Data Solutions and are for reference only. Contact the school directly to verify enrollment eligibility.
Price & Sales History for 3602 2nd Ave
Date
Details
Price
Change
Source
9/30/2026
Sold
$600,000
0.02%
MLS
8/27/2026
Listed
$599,900
—
MLS
Disclaimer: Historical sales information is derived from public records provided by the county offices. Information is not guaranteed and should be independently verified.
3602 2nd Avenue, Edgewater, MD 21037 (MLS# MDAA2155526) is a Single Family property that was sold at $600,000 on September 30, 2026. This property was sold by Ani Gonzalez-Brunet from our Annapolis Church Circle Office.Want to learn more about 3602 2nd Avenue? Do you have questions about finding other Single Family real estate for sale in Edgewater? You can browse all Edgewater real estate or contact a Coldwell Banker agent to request more information.