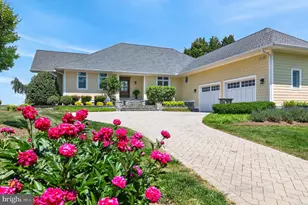
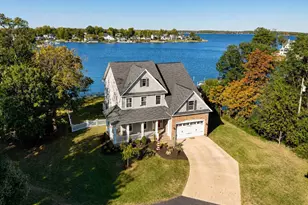
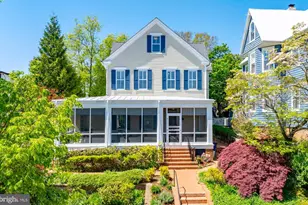
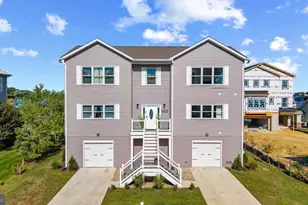
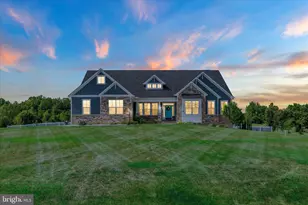
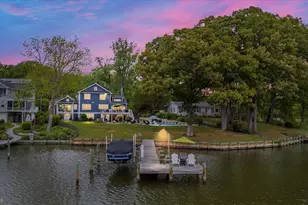
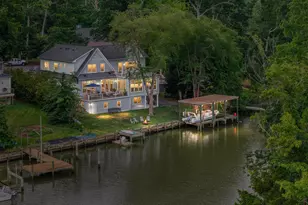
Full Property Details for 3650 Bay Dr
General
- Sold For: $2,275,000
- HOA FEE: $10/month
- HOA FEE FREQ.: Annually
- Taxes: $11,669 (2025)
- Status: Closed
- Type: Single Family
- Source: BrightMLSMidAtlantic
- MLS ID: MDAA2149114
- Added to Site: 104 day(s) ago
Interior
- Rooms/Areas: Primary Bedroom, Bedroom 2, Bedroom 3, Bedroom 4, Kitchen, Foyer, Great Room, Utility Room, Workshop, Bathroom 2, Bathroom 3, Primary Bathroom, Half Bath
- Interior Features: Air Filter System, Bathroom - Soaking Tub, Bathroom - Stall Shower, Bathroom - Walk-In Shower, Breakfast Area, Built-Ins, Cedar Closet(s), Ceiling Fan(s), Combination Dining/Living, Dining Area, Entry Level Bedroom, Family Room Off Kitchen, Floor Plan - Open, Kitchen - Gourmet, Kitchen - Island, Primary Bath(s), Primary Bedroom - Bay Front, Recessed Lighting, Sprinkler System, Upgraded Countertops, Walk-in Closet(s), Water Treat System, Window Treatments, Wood Floors
- Fireplace: Yes
- Number of Fireplaces: 1
- Fireplace(s): Gas/Propane, Fireplace - Glass Doors
- Appliances: Air Cleaner, Dryer - Electric, Cooktop, Dishwasher, Dryer, Exhaust Fan, Humidifier, Icemaker, Microwave, Oven - Double, Oven - Self Cleaning, Oven - Wall, Range Hood, Refrigerator, Six Burner Stove, Stainless Steel Appliances, Washer, Washer - Front Loading, Water Conditioner - Owned, Water Heater
- Flooring: Solid Hardwood, Marble, Ceramic Tile, Heated, Partially Carpeted, Concrete
Rooms
- Total Bathrooms: 4
- Full Bathrooms: 3
- Half Bathrooms: 1
- Main Floor Baths: 3
- Main - Full Baths: 2
- Main - 1/2 Baths: 1
- Lower Floor Baths: 1
- Lower - Full Baths: 1
- Total Bedrooms: 4
- Bedrooms Main & Up: 4
Additional Information
- Shared Amenities: Boat Dock/Slip, Tot Lots/Playground
- Security/Safety: Fire Detection System, Monitored, Motion Detectors, Security System, Smoke Detector, Carbon Monoxide Detector(s)
Exterior
- Exterior Features: Extensive Hardscape, Exterior Lighting, Gutter System, Private Beach, Stone Retaining Walls, Underground Lawn Sprinkler
- Porch/Patio/Deck: Deck(s)
Parking
- Garage: Yes
- Garage Spaces: 2
- Total Spaces: 6
- Parking Features: Asphalt Driveway, Paved Driveway, Private, Secure Parking
- Parking Type: Attached Garage, Driveway
- Garage Description: Garage - Side Entry, Garage Door Opener, Inside Access, Oversized
Location
- County: ANNE ARUNDEL
- Subdivision: TURKEY POINT
- Driving Directions: GPS
- Location Details: River
School Information
- School District: Anne Arundel County Public Schools
Community
- Association: Yes
- Assoc. Name: TURKEY POINT ASSO
- Assoc. Fees Include: Pier/Dock Maintenance
- Pets Allowed: Yes
- Pets: Cats OK, Dogs OK
Heating & Cooling
- Central air: Yes
- Cooling Type: Ceiling Fan(s), Central A/C, Geothermal, Zoned
- Cooling Fuel: Geothermal
- Heating Type: Programmable Thermostat, Forced Air, Zoned, Heat Pump - Electric BackUp
- Heating Fuel: Geo-thermal
- Water Heater: Other
Utilities
- Sewer: Public Sewer, Grinder Pump
- Water: Well, Private, Filter, Conditioner
- Dist. to Water: 64 Feet
- Utility Description: Propane
Structural Information
- Architectural Style: Coastal
- Structure Type: Detached
- Construction: HardiPlank Type
- Basement: Yes
- Basement Entrance: Yes
- Basement Desc.: Connecting Stairway, Heated, Interior Access, Outside Entrance, Shelving, Sump Pump, Space For Rooms, Improved, Daylight, Partial, Poured Concrete, Workshop
- Foundation: Concrete Perimeter
- Roof: Architectural Shingle
- Walls/Ceilings: 9'+ Ceilings, Dry Wall
- Windows: Double Pane, Insulated, Screens, Sliding, Transom, Vinyl Clad
- Doors: Sliding Glass
- Stories Description: Lower 1, Main
- Square Feet: 6,250
- Sq. Ft. Source: Estimated
- Living Area: 3,325 Sq. Ft.
- Finished Above Grnd: 3,125 Sq. Ft.
- Finished Below Grnd: 200 Sq. Ft.
- Year Built: 1957
- Year Built Source: Estimated
- Property Condition: Excellent
Unit Information
Lot Features
- Property View: River, Garden/Lawn, Panoramic, Scenic Vista, Trees/Woods
- Lot Size (Acres): 0.32
- Lot Size (Sq. Ft.): 14,050
- Lot Size Source: Assessor
- Zoning: R2
- Lot Description: Front Yard, Landscaping, Rear Yard, Sloping, Premium, Open
Water Features
- Water Front: Yes
- Water View: Yes
- Navigable Water: Yes
- Water Access: Yes
- Water Access Desc: Personal Watercraft (PWC), Boat - Powered, Fishing Allowed, Private Access, Private Beach, Sail, Swimming Allowed, Waterski/Wakeboard, Canoe/Kayak
- Water Front Type: River
- Water Front Name: South River
Financial Considerations
- Price Per Sq. Ft.: $672
- Association Fee: $120
- Assoc Fee Freq.: Annually
- Assessment Year: 2026
- Tax w/Assessment: $1,095,900
- Tax Amount: $11,669
- Tax Year: 2025
- Terms: Standard Sale
- Tax Total Finished Sq. Ft.: 3125
Disclosures and Reports
- Ownership: Fee Simple
- Exclusions: Shelving in 3 rd bedroom closet
- Inclusions: Geothermal Condenser, Flat screen TVs 2nd Bdr, flat screen and cabinet LV rm, , beverage cooler, basment free standing ice maker, hydrali-garage, c car lift& compressor, white storage cabinet , Champion Safe, 6 metal shelving units, 1 work bench, separate dehumifier, outdoor grill "as is"
- Lot Number: 1
Listed by TTR Sotheby's International Realty, Anne S Dunigan and TTR Sotheby's International Realty, GWIN W HUNT
Sold by RE/MAX Leading Edge, Katherine M Grimley