This is a carousel with tiles that activate property listing cards. Use the previous and next buttons to navigate.
1/1
$999,999
This is a carousel with tiles that activate property listing cards. Use the previous and next buttons to navigate.
1/1
Property Description
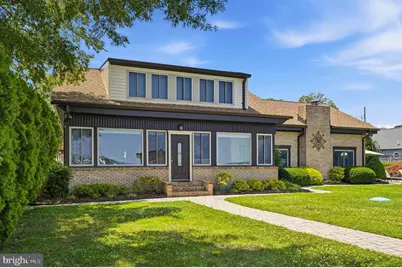
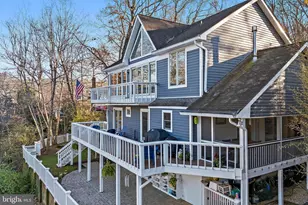
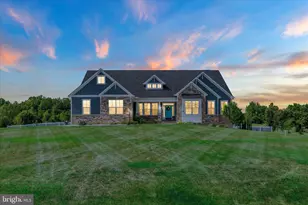
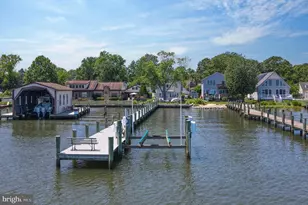
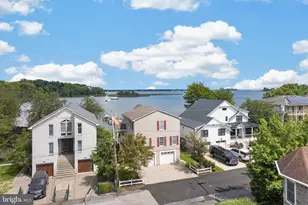
Discover exceptional waterfront living in this remarkable Selby on the Bay residence, offering approximately 100 feet of Chesapeake Bay shoreline with breathtaking sunrises and panoramic water views. Designed for both comfort and entertaining, this spacious home features a large kitchen with dual sinks and ample workspace, flowing into a bright living area with a cozy propane fireplace. A sun-filled waterfront sunroom opens to an additional family room accented by beautiful knotty pine ceilings, creating multiple inviting gathering spaces. A dramatic spiral staircase leads to the expansive upper level, where a skylight fills the space with natural light. The primary suite serves as a private waterfront retreat, showcasing a wall of windows with stunning bay views. Thoughtful details throughout include built-in shelving, a dedicated office space, programmable Honeywell thermostats, and ceiling fans throughout the home and garage. The main residence offers 5 bedrooms and 3 full baths, providing plenty of room for family and guests. Designed for entertaining, the home includes a wet bar with sink, dishwasher, and beverage refrigerator, while outside, a spacious stone patio overlooks the water, creating the perfect backdrop for gatherings. Beautiful landscaping, paver driveways and walkways, fenced front and rear yards, and an elevated vegetable garden add both charm and functionality. For boating enthusiasts, the waterfront amenities are truly extraordinary, featuring a substantial pier, floating dock, bulkhead, and heavy-duty boat lift with direct Chesapeake access. The oversized boathouse offers protected high-and-dry vessel storage plus ample room for a workshop, maintenance, or additional storage, an increasingly rare waterfront feature. Adding even more versatility, the detached two-car garage includes a separate bonus room with a full bath, ideal as a private guest suite, 6th bedroom, or potential Airbnb opportunity. Located in the sought-after Selby on the Bay community, residents enjoy exclusive amenities including a private clubhouse, sandy beach, playground, basketball and pickleball courts, swimming area, and direct South River access for boating, kayaking, and paddle boarding. Conveniently located near shopping, dining, parks, and trails with easy access to Routes 50 and 97 and just minutes to Annapolis, this is Chesapeake Bay living at its finest.
Full Property Details
Full Property Details for 3689 1st Ave
General
- Sold For: $999,999
- Taxes: $9,451 (2026)
- Status: Closed
- Type: Single Family
- Source: BrightMLSMidAtlantic
- MLS ID: MDAA2149438
- Added to Site: 99 day(s) ago
Interior
- Rooms/Areas: Living Room, Dining Room, Primary Bedroom, Bedroom 2, Bedroom 4, Bedroom 5, Kitchen, Family Room, Bedroom 1, Sun/Florida Room, Laundry, Office, Bonus Room, Full Bath
- Interior Features: Bathroom - Stall Shower, Bathroom - Tub Shower, Built-Ins, Carpet, Ceiling Fan(s), Combination Kitchen/Living, Crown Moldings, Curved Staircase, Dining Area, Floor Plan - Open, Floor Plan - Traditional, Kitchen - Eat-In, Kitchen - Gourmet, Kitchen - Table Space, Pantry, Recessed Lighting, Skylight(s), Spiral Staircase, Upgraded Countertops, Butlers Pantry, Wet/Dry Bar, Other
- Fireplace: Yes
- Number of Fireplaces: 1
- Fireplace(s): Brick
- Appliances: Built-In Microwave, Dishwasher, Freezer, Oven/Range - Electric, Refrigerator
- Flooring: Ceramic Tile, Carpet, Hardwood
Rooms
Bathrooms
- Total Bathrooms: 3
- Full Bathrooms: 3
- Upper Floor Baths: 2
- Upper - Full Baths: 2
- Main Floor Baths: 1
- Main - Full Baths: 1
Bedrooms
- Total Bedrooms: 5
- Bedrooms Upper: 5
Other Rooms
- Laundry: Has Laundry, Main Floor
Exterior
- Exterior Features: Boat Storage, Extensive Hardscape, Exterior Lighting, Other
- Porch/Patio/Deck: Brick, Patio(s), Roof
Parking
- Garage: Yes
- Garage Spaces: 2
- Total Spaces: 6
- Parking Type: Detached Garage, Driveway, Off Street
- Garage Description: Additional Storage Area, Garage - Side Entry, Garage Door Opener, Oversized
Location
- County: ANNE ARUNDEL
- Subdivision: SELBY ON THE BAY
- Driving Directions: Use Preferred Navigation
- Location Details: River
School Information
- School District: Anne Arundel County Public Schools
- Elementary School: Central
- Middle School: Central
- High School: South River
Heating & Cooling
- Central air: Yes
- Cooling Type: Central A/C, Ceiling Fan(s)
- Cooling Fuel: Electric
- Heating Type: Heat Pump(s)
- Heating Fuel: Natural Gas
- Water Heater: Natural Gas
Utilities
- Sewer: Public Septic
- Water: Well
Structural Information
- Architectural Style: Traditional, Colonial, Ranch/Rambler
- Structure Type: Detached
- Construction: Brick
- Foundation: Slab
- Walls/Ceilings: Wood Ceilings, Dry Wall
- Windows: Skylights
- Stories Description: Main, Upper 1
- Square Feet: 3,648
- Sq. Ft. Source: Estimated
- Living Area: 3,648 Sq. Ft.
- Finished Above Grnd: 3,648 Sq. Ft.
- Year Built: 1967
- Year Built Source: Assessor
- Property Condition: Excellent, Very Good, Good
Additional Structures
- Other Structures: Boat House
Lot Features
- Property View: Water, Bay, River
- Lot Size (Acres): 0.33
- Lot Size (Sq. Ft.): 14,250
- Lot Size Source: Assessor
- Zoning: R5
- Lot Description: Premium, Rear Yard, Level, Landscaping, Fishing Available
- Fencing (Description): Fully
Water Features
- Water Front: Yes
- Water View: Yes
- Navigable Water: Yes
- Water Access: Yes
- Water Access Desc: Private Access, Boat - Powered, Canoe/Kayak, Fishing Allowed, Personal Watercraft (PWC), Sail, Swimming Allowed, Waterski/Wakeboard
- Water Front Type: Bay
- Water Front Name: Selby-On-The-Bay | South River
- Docks: 1
Financial Considerations
- Price Per Sq. Ft.: $274.12
- Assessment Year: 2026
- Tax w/Assessment: $839,000
- Tax Amount: $9,451
- Tax Year: 2026
- Terms: Standard Sale
- Tax Total Finished Sq. Ft.: 2184
Disclosures and Reports
- Ownership: Fee Simple
- Inclusions: Boathouse, Boar Lift, Floating Dock
- Lot Number: 18
Listed by Winning Edge, Jim Bim and Winning Edge, Weston Weston Bim
Sold by The KW Collective, David G Yungmann

Get Pre-Approved Today
Schools
Schools serving 3689 1st Ave
School District:Anne Arundel County Public Schools
| Name | Grades | Distance |
|---|---|---|
Central Elementary School, Edgewater, MD 130 Stepney Ln, Edgewater, MD 21037 | K-5 | 2.9 mi |
Central Middle School, Edgewater, MD 221 Central Avenue East, Edgewater, MD 21037 | 6-8 | 2.5 mi |
South River High School 201 Central Avenue East, Edgewater, MD 21037 | 9-12 | 2.6 mi |
Disclaimer:
School attendance boundaries provided by ATTOM Data Solutions and are for reference only. Contact the school directly to verify enrollment eligibility.
Price & Sales History for 3689 1st Ave
Date
Details
Price
Change
Source
10/07/2026
Sold
$999,999
-13.04%
MLS
8/27/2026
Price Reduced
$1,150,000
-8%
MLS
7/03/2026
Price Reduced
$1,250,000
-7.41%
MLS
7/02/2026
Listed
$1,350,000
—
MLS
Disclaimer: Historical sales information is derived from public records provided by the county offices. Information is not guaranteed and should be independently verified.
3689 1st Avenue, Edgewater, MD 21037 (MLS# MDAA2149438) is a Single Family property that was sold at $999,999 on October 07, 2026. Want to learn more about 3689 1st Avenue? Do you have questions about finding other Single Family real estate for sale in Edgewater? You can browse all Edgewater real estate or contact a Coldwell Banker agent to request more information.