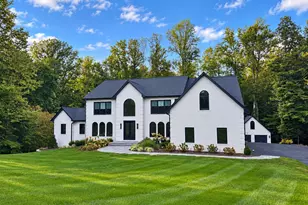
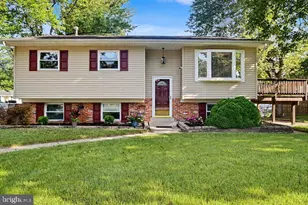
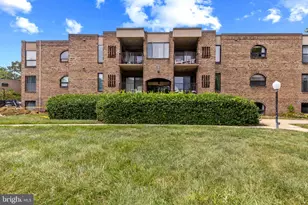
Full Property Details for 3744 Parke Dr
General
- Sold For: $1,125,000
- HOA FEE: $8/month
- HOA FEE FREQ.: Annually
- Taxes: $10,165 (2025)
- Status: Closed
- Type: Single Family
- Source: BrightMLSMidAtlantic
- MLS ID: MDAA2134488
- Added to Site: 230 day(s) ago
Interior
- Number of Rooms: 11
- Rooms/Areas: Bedroom 2, Bedroom 3, Bedroom 4, Game Room, Bedroom 1, Exercise Room, Laundry, Recreation Room, Bathroom 1, Bathroom 2, Bathroom 3, Half Bath
- Interior Features: Breakfast Area, Crown Moldings, Dining Area, Family Room Off Kitchen, Floor Plan - Open, Floor Plan - Traditional, Kitchen - Gourmet, Kitchen - Island, Kitchen - Table Space, Primary Bath(s), Upgraded Countertops, Wet/Dry Bar, WhirlPool/HotTub, Window Treatments, Wood Floors
- Fireplace: Yes
- Number of Fireplaces: 1
- Fireplace(s): Mantel(s), Wood
- Appliances: Cooktop, Dishwasher, Dryer, Intercom, Microwave, Oven - Double, Oven - Wall, Refrigerator, Washer, Water Conditioner - Owned
- Flooring: Carpet, Ceramic Tile, Engineered Wood, Hardwood
Rooms
- Total Bathrooms: 6
- Full Bathrooms: 5
- Half Bathrooms: 1
- Upper 2 - Full Baths: 1
- Upper Floor Baths: 4
- Upper - Full Baths: 4
- Main Floor Baths: 1
- Main - 1/2 Baths: 1
- Lower Floor Baths: 1
- Lower - Full Baths: 1
- Total Bedrooms: 5
- Bedrooms Upper: 5
- Bedrooms-Up2: 1
Additional Information
- Shared Amenities: Beach, Tot Lots/Playground, Water/Lake Privileges
Exterior
- Exterior Features: Bump-outs, Exterior Lighting, Flood Lights, Gutter System, Secure Storage
- Porch/Patio/Deck: Deck(s)
Parking
- Garage: Yes
- Garage Spaces: 2
- Total Spaces: 8
- Parking Features: Asphalt Driveway
- Parking Type: Attached Garage, Driveway
- Garage Description: Garage - Side Entry, Garage Door Opener
Location
- County: ANNE ARUNDEL
- Subdivision: TURKEY POINT
- Driving Directions: use google
- Location Details: Corner Lot/Unit
School Information
- School District: Anne Arundel County Public Schools
- Elementary School: Mayo
- Middle School: Central
- High School: South River
Community
- Association: Yes
- Assoc. Name: TURKEY POINT PROPERTY OWNERS ASSOCIATION
Heating & Cooling
- Central air: Yes
- Cooling Type: Ceiling Fan(s), Central A/C, Zoned
- Cooling Fuel: Electric
- Heating Type: Heat Pump(s), Heat Pump - Oil BackUp
- Heating Fuel: Electric, Oil
- Water Heater: Electric
Utilities
- Sewer: Public Sewer
- Water: Well
- Dist. to Water: 2 Blocks
Structural Information
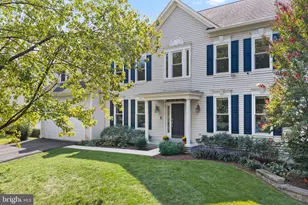
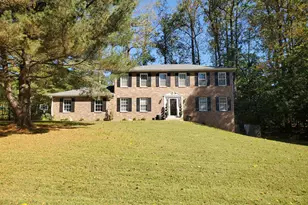
- Architectural Style: Colonial
- Structure Type: Detached
- Builder: Davis
- Model: BEAUTIFUL
- Construction: Brick
- Basement: Yes
- Basement Entrance: Yes
- Basement Desc.: Connecting Stairway, Full, Fully Finished, Improved, Outside Entrance, Rear Entrance, Sump Pump, Walkout Stairs
- Foundation: Concrete Perimeter
- Roof: Architectural Shingle
- Walls/Ceilings: 9'+ Ceilings, Other, Vaulted Ceilings
- Windows: Bay/Bow
- Doors: French, Six Panel
- Stories Description: Lower 1, Main, Upper 1, Upper 2
- Square Feet: 5,909
- Sq. Ft. Source: Estimated
- Living Area: 5,202 Sq. Ft.
- Finished Above Grnd: 4,042 Sq. Ft.
- Finished Below Grnd: 1,160 Sq. Ft.
- Unfin. Above Grnd: 54 Sq. Ft.
- Year Built: 2002
- Year Built Source: Estimated
- Property Condition: Excellent
Unit Information
Additional Structures
Lot Features
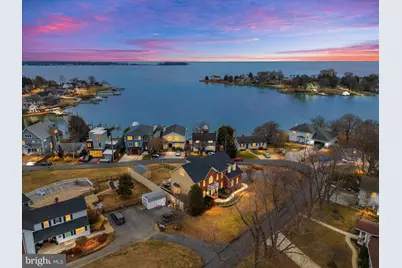
- Property View: Garden/Lawn, Water
- Lot Size (Acres): 0.34
- Lot Size (Sq. Ft.): 14,810
- Lot Size Source: Estimated
- Street/Road Desc.: Paved
- Zoning: R2
- Lot Description: Cleared, Landscaping
- Fencing (Description): Partially, Aluminum
Water Features
- Water View: Yes
- Navigable Water: Yes
- Water Access: Yes
- Water Access Desc: Canoe/Kayak, Fishing Allowed, Swimming Allowed
- Water Front Type: Bay
- Water Front Name: RAMSEY BAY & SELBY BAY
Financial Considerations
- Price Per Sq. Ft.: $278.33
- Association Fee: $100
- Assoc Fee Freq.: Annually
- Other Fee: $10
- Other Fee Freq.: Annually
- Assessment Year: 2025
- County Tax: $9,739
- County Tax Freq: Annually
- Tax w/Assessment: $894,267
- Tax Amount: $10,165
- Tax Year: 2025
- Terms: Standard Sale
Disclosures and Reports
- Ownership: Fee Simple
- Inclusions: Shed
- Lot Number: 3BR
Listed by Berkshire Hathaway HomeServices PenFed Realty, Melanie F Wood
Sold by RE/MAX One, Kristi L Krankowski