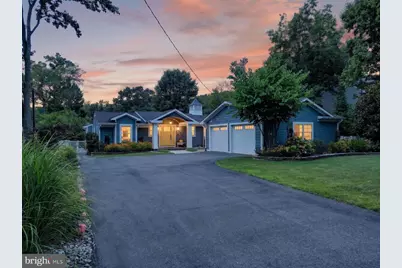

This is a carousel with tiles that activate property listing cards. Use the previous and next buttons to navigate.
$1,450,000 Just Listed
This is a carousel with tiles that activate property listing cards. Use the previous and next buttons to navigate.
Full Property Details for 3924 W Shore Dr
General
- Price: $1,450,000
- Taxes: $10,918 (2025)
- Status: Active
- Type: Single Family
- Source: BrightMLSMidAtlantic
- MLS ID: MDAA2152326
- Updated: 7/30/2026
- Added to Site: Today
Interior
- Rooms/Areas: Dining Room, Primary Bedroom, Bedroom 2, Bedroom 3, Kitchen, Family Room, Study, Sun/Florida Room, Laundry, Attic
- Interior Features: Family Room Off Kitchen, Kitchen - Gourmet, Kitchen - Island, Dining Area, Primary Bath(s), Built-Ins, Window Treatments, Entry Level Bedroom, Upgraded Countertops, Floor Plan - Open, Attic, Bathroom - Soaking Tub, Bathroom - Walk-In Shower, Breakfast Area, Ceiling Fan(s), Combination Kitchen/Living, Crown Moldings, Kitchen - Table Space, Pantry, Recessed Lighting, Skylight(s), Walk-in Closet(s), Water Treat System, Wood Floors, Other
- Fireplace: Yes
- Number of Fireplaces: 1
- Fireplace(s): Fireplace - Glass Doors, Other
- Appliances: Dishwasher, Disposal, Dryer, Exhaust Fan, Icemaker, Oven/Range - Gas, Refrigerator, Surface Unit, Washer, Water Conditioner - Owned, Cooktop, Cooktop - Down Draft
- Flooring: Ceramic Tile, Hardwood
Rooms
Bathrooms
- Total Bathrooms: 3
- Full Bathrooms: 2
- Half Bathrooms: 1
- Main Floor Baths: 3
- Main - Full Baths: 2
- Main - 1/2 Baths: 1
Bedrooms
- Total Bedrooms: 4
- Bedrooms Main & Up: 4
Other Rooms
- Laundry: Main Floor
Additional Information
- Security/Safety: Exterior Cameras, Surveillance Sys
Exterior
- Exterior Features: Sidewalks, Secure Storage, Underground Lawn Sprinkler
- Porch/Patio/Deck: Deck(s), Patio(s)
Parking
- Garage: Yes
- Garage Spaces: 2
- Total Spaces: 2
- Parking Features: Paved Driveway
- Parking Type: Attached Garage, Driveway
- Garage Description: Garage Door Opener, Garage - Side Entry, Inside Access
Location
- County: ANNE ARUNDEL
- Subdivision: RIVER CLUB ESTATES
- Driving Directions: Central Ave, Right on West Shore Dr, House on right
- Location Details: River
School Information
- School District: Anne Arundel County Public Schools
- Elementary School: Mayo
- Middle School: Central
- High School: South River
Heating & Cooling
- Central air: Yes
- Cooling Type: Central A/C
- Cooling Fuel: Electric
- Heating Type: Other
- Heating Fuel: Natural Gas
- Water Heater: Natural Gas
Utilities
- Sewer: Public Sewer, Public Septic, Other
- Water: Well
- Dist. to Water: 0 Blocks
Structural Information
- Architectural Style: Ranch/Rambler
- Structure Type: Detached
- Construction: Blown-In Insulation, HardiPlank Type, Spray Foam Insulation
- Foundation: Crawl Space
- Walls/Ceilings: Vaulted Ceilings, Wood Ceilings, Other
- Windows: Skylights
- Stories Description: Lower 1, Lower 2, Main, Upper 1, Upper 2
- Square Feet: 2,412
- Sq. Ft. Source: Assessor
- Living Area: 2,412 Sq. Ft.
- Finished Above Grnd: 2,412 Sq. Ft.
- Year Built: 1958
- Year Built Source: Assessor
- Property Condition: Excellent
Additional Structures
- Other Structures: Shed, Wood/Metal Shed
Lot Features
- Property View: Water, River, Garden/Lawn, Panoramic
- Lot Size (Acres): 0.7
- Lot Size (Sq. Ft.): 30,687
- Lot Size Source: Assessor
- Zoning: R2
- Lot Description: Cleared, Landscaping, Backs - Parkland, Backs to Trees, Level, Premium, Private, Rear Yard
- Fencing (Description): Fully
Water Features
- Water Front: Yes
- Water View: Yes
- Navigable Water: Yes
- Water Access: Yes
- Water Access Desc: Private Access, Boat - Powered
- Water Front Type: River
- Water Front Name: BEAR NECK CREEK
- Dock/Slip Conveys: Yes
- Docks: 1
- Power Boats: 3-5
Financial Considerations
- Price Per Sq. Ft.: $601.16
- Assessment Year: 2026
- County Tax: $10,492
- County Tax Freq: Annually
- Tax w/Assessment: $1,047,100
- Tax Amount: $10,918
- Tax Year: 2025
- Tax Total Finished Sq. Ft.: 2412
Disclosures and Reports
- Ownership: Fee Simple
- Exclusions: TV &soundbar in family room, KOI fish (negotiable), yard ornaments and bird houses (rooster negotiable)
- Inclusions: Extra refrigerator & freezer in garage, garage shelving , attached tv bracket and tv in primary BR, tv bracket in family room (not tv), Ring security system, Swann security system (hardwired) with 6 cameras, grill (if so desired),
- Lot Number: 53
Listed by Long & Foster Real Estate, Inc., Kellie Gough McLendon and Long & Foster Real Estate, Inc., Lori R Gough
Schools serving 3924 W Shore Dr
| Name | Grades | Distance |
|---|---|---|
Mayo Elementary School 1260 Mayo Ridge Road, Edgewater, MD 21037 | K-5 | 1.2 mi |
Central Middle School, Edgewater, MD 221 Central Avenue East, Edgewater, MD 21037 | 6-8 | 1.8 mi |
South River High School 201 Central Avenue East, Edgewater, MD 21037 | 9-12 | 2 mi |
Price & Sales History for 3924 W Shore Dr
Tax History for 3924 W Shore Dr
Estimate the Cost for 3924 W Shore Dr
3924 W Shore Drive, Edgewater, MD 21037 (MLS# MDAA2152326) is a Single Family property with 4 bedrooms, 2 full bathrooms and 1 partial bathroom. 3924 W Shore Drive is currently listed for $1,450,000 and was received on July 30, 2026. Want to learn more about 3924 W Shore Drive? Do you have questions about finding other Single Family real estate for sale in Edgewater? You can browse all Edgewater real estate or contact a Coldwell Banker agent to request more information.