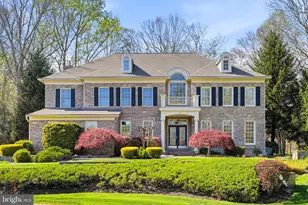
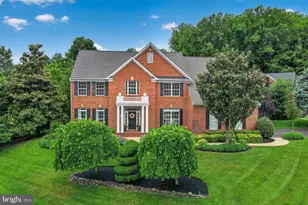
Full Property Details for 3421 Swallowtail Ct
General
- Sold For: $1,430,000
- HOA FEE: $166/month
- Taxes: $9,932 (2025)
- Status: Closed
- Type: Single Family
- Source: BrightMLSMidAtlantic
- MLS ID: MDAA2141148
- Added to Site: 199 day(s) ago
Interior
- Number of Rooms: 20
- Rooms/Areas: Living Room, Dining Room, Primary Bedroom, Bedroom 2, Bedroom 3, Bedroom 4, Kitchen, Den, Basement, Foyer, Bedroom 1, Study, Storage Room, Bathroom 1, Bathroom 2, Bathroom 3, Primary Bathroom, Screened Porch
- Interior Features: 2nd Kitchen, Attic, Built-Ins, Ceiling Fan(s), Family Room Off Kitchen, Floor Plan - Open, Formal/Separate Dining Room, Kitchen - Island, Kitchen - Gourmet, Recessed Lighting, Walk-in Closet(s), Wet/Dry Bar, Wood Floors, Pantry, Entry Level Bedroom, Bathroom - Walk-In Shower, Bathroom - Tub Shower, Bathroom - Soaking Tub
- Fireplace: Yes
- Number of Fireplaces: 1
- Fireplace(s): Gas/Propane
- Appliances: Dishwasher, Disposal, Dryer, Exhaust Fan, Extra Refrigerator/Freezer, Icemaker, Microwave, Oven - Double, Range Hood, Refrigerator, Stainless Steel Appliances, Washer
Rooms
- Total Bathrooms: 5
- Full Bathrooms: 5
- Upper Floor Baths: 3
- Upper - Full Baths: 3
- Main Floor Baths: 1
- Main - Full Baths: 1
- Lower Floor Baths: 1
- Lower - Full Baths: 1
- Total Bedrooms: 6
- Bedrooms Upper: 4
- Bedrooms Lower: 1
- Bedrooms Main & Up: 1
Additional Information
- Shared Amenities: Bike Trail, Common Grounds, Golf Course Membership Available, Jog/Walk Path, Meeting Room, Pickleball Courts, Picnic Area, Pool - Outdoor, Swimming Pool, Tot Lots/Playground
- Pool: Yes
- Private Pool: Yes
- Pool Description: Fenced, Gunite, Heated, Pool/Spa Combo
- Equipment: Negotiable
Exterior
- Exterior Features: Extensive Hardscape, Exterior Lighting, Hot Tub, Sidewalks, Tennis Court(s)
Parking
- Garage: Yes
- Garage Spaces: 2
- Total Spaces: 7
- Parking Features: Asphalt Driveway
- Parking Type: Attached Garage, Driveway
- Garage Description: Garage - Front Entry, Garage Door Opener, Oversized
Location
- County: ANNE ARUNDEL
- Subdivision: SOUTH RIVER COLONY
- Cross Streets: Monarch
- Driving Directions: From Rte 50 East Take 665 to Rte 2 South. Turn Left onto Colony Crossing, Left onto Monarch, Right onto Swallowtail
School Information
- School District: Anne Arundel County Public Schools
Community
- Association: Yes
- Assoc. Name: SOUTH RIVER COLONY CONSERVANCY
- Assoc. Fees Include: Pool(s), Recreation Facility
- Pets Allowed: Yes
- Pets: Dogs OK, Cats OK
Heating & Cooling
- Cooling Type: Other
- Cooling Fuel: Electric
- Heating Type: Central
- Heating Fuel: Natural Gas
- Water Heater: Natural Gas
Utilities
- Sewer: Public Sewer
- Water: Public
- Utility Description: Natural Gas Available
Structural Information
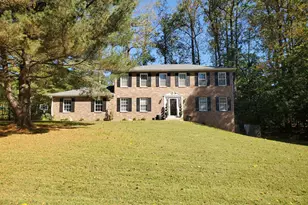
- Architectural Style: Colonial
- Structure Type: Detached
- Construction: Brick, Vinyl Siding
- Basement: Yes
- Basement Entrance: Yes
- Basement Desc.: Outside Entrance, Partially Finished, Rear Entrance, Walkout Stairs, Windows
- Foundation: Passive Radon Mitigation
- Stories Description: Lower 1, Main, Upper 1
- Square Feet: 6,044
- Sq. Ft. Source: Assessor
- Living Area: 5,522 Sq. Ft.
- Finished Above Grnd: 3,956 Sq. Ft.
- Finished Below Grnd: 1,566 Sq. Ft.
- Year Built: 2000
- Year Built Source: Assessor
Unit Information
- Bathrooms-Lower: 1
- Bedrooms-Lower: 1
Lot Features
- Property View: Garden/Lawn, Golf Course
- Lot Size (Acres): 0.52
- Lot Size (Sq. Ft.): 22,540
- Lot Size Source: Assessor
- Zoning: R1
- Lot Description: Backs to Trees, Rear Yard
Financial Considerations
- Price Per Sq. Ft.: $366.53
- Association Fee: $166
- Assoc Fee Freq.: Monthly
- Assessment Year: 2026
- County Tax: $9,506
- County Tax Freq: Annually
- Tax w/Assessment: $934,400
- Tax Amount: $9,932
- Tax Year: 2025
- Terms: Standard Sale
- Tax Total Finished Sq. Ft.: 5522
Disclosures and Reports
- Ownership: Fee Simple
- Lot Number: 156
Listed by Long & Foster Real Estate, Inc., Cheryl Jersey-Lecourt
Sold by Blackwell Real Estate, LLC, Jennifer D Hincks