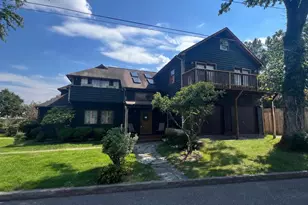
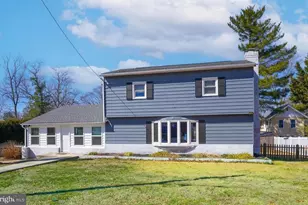
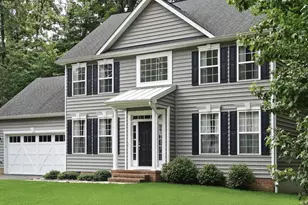
Full Property Details for 422 Porpoise Ln
General
- Price: $499,900
- Taxes: $5,277 (2026)
- Status: Active
- Type: Single Family
- Source: BrightMLSMidAtlantic
- MLS ID: MDAA2145454
- Updated: 10/14/2026
- Added to Site: 132 day(s) ago
Interior
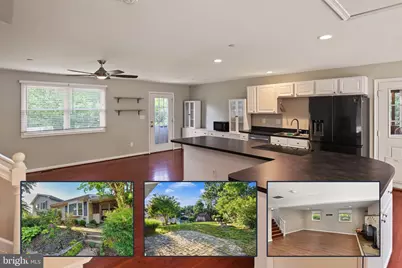
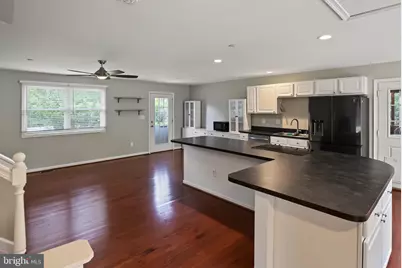
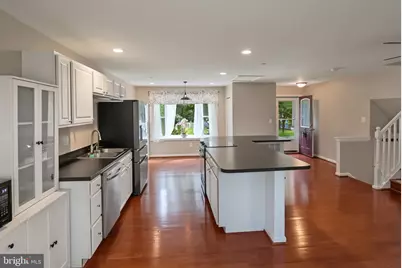
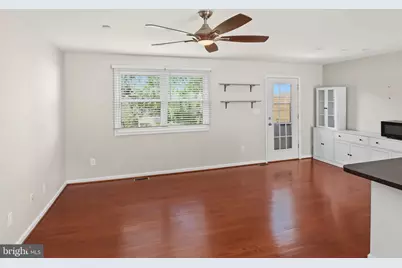
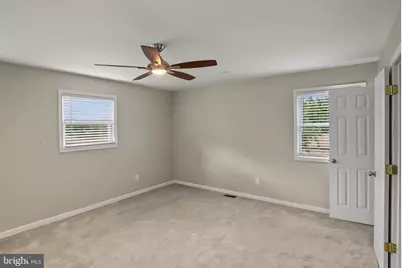
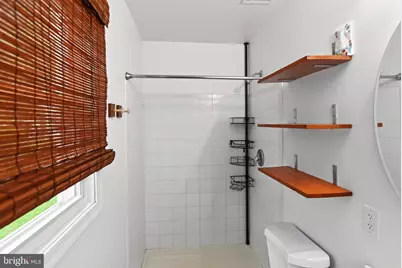
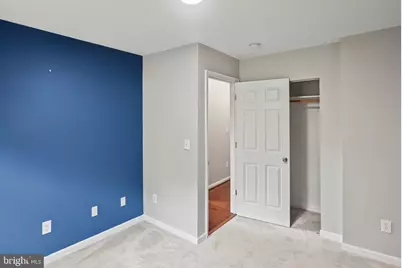
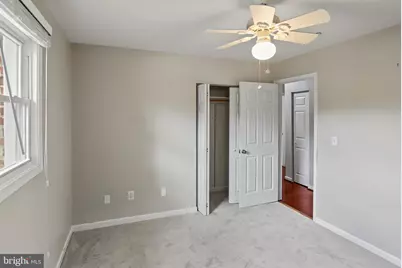
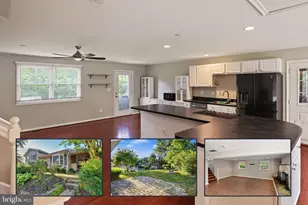
- Rooms/Areas: Living Room, Dining Room, Primary Bedroom, Bedroom 2, Bedroom 3, Kitchen, Family Room, Laundry, Bathroom 2, Primary Bathroom, Screened Porch
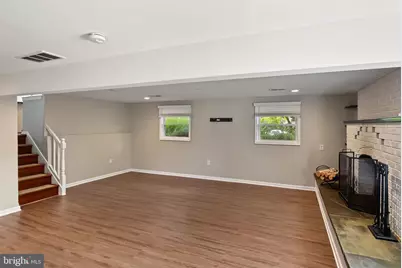
- Fireplace: Yes
- Number of Fireplaces: 1
- Fireplace(s): Gas/Propane, Brick
- Appliances: Dishwasher, Dryer, Oven/Range - Electric, Refrigerator, Stainless Steel Appliances, Washer, Water Conditioner - Owned, Water Heater, Exhaust Fan
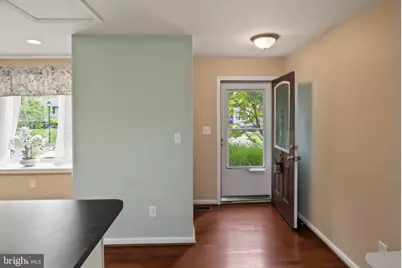
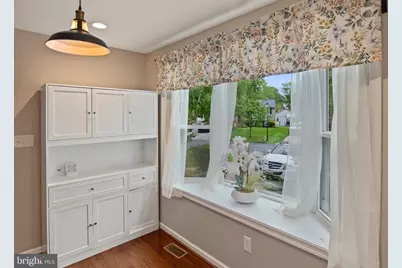
- Flooring: Engineered Wood
Rooms
- Total Bathrooms: 2
- Full Bathrooms: 2
- Upper Floor Baths: 2
- Upper - Full Baths: 2
- Total Bedrooms: 3
- Bedrooms Upper: 3
Exterior
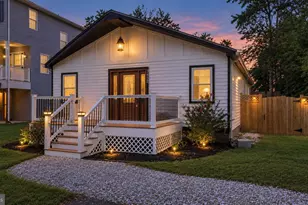
- Porch/Patio/Deck: Porch(es), Screened
Parking
- Total Spaces: 4
- Parking Features: Asphalt Driveway
- Parking Type: Driveway, On Street
Location
- County: ANNE ARUNDEL
- Subdivision: RIVA FARMS
- Cross Streets: Tarpon Road
- Driving Directions: From Route 50, take the exit for Riva Road South. Follow Riva Road for approximately 3 miles, then turn right onto MD-214 W (Central Avenue). Turn left onto Pike Ridge Road, then take a left onto Porpoise Lane. The property will be on your right.
- Direction Faces: South
- Location Details: Suburban
School Information
- School District: Anne Arundel County Public Schools
- Elementary School: Central
- Middle School: Central
- High School: South River
Heating & Cooling
- Central air: Yes
- Cooling Type: Ceiling Fan(s), Central A/C
- Cooling Fuel: Electric
- Heating Type: Central, Forced Air
- Heating Fuel: Natural Gas
- Water Heater: Electric
Utilities
- Sewer: Public Sewer
- Water: Well
- Utility Description: Natural Gas Available, Electric Available
Structural Information
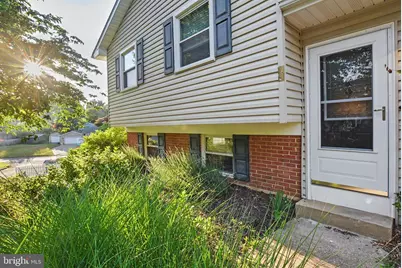
- Architectural Style: Split Level
- Structure Type: Detached
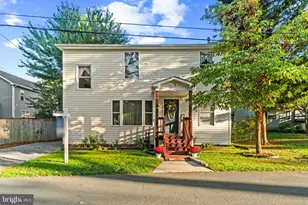
- Construction: Combination, Brick, Vinyl Siding
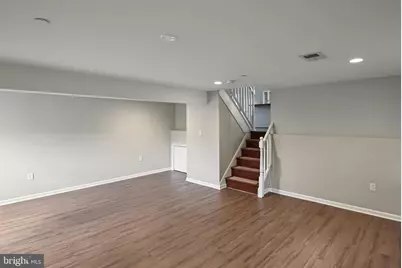
- Basement: Yes
- Basement Entrance: Yes
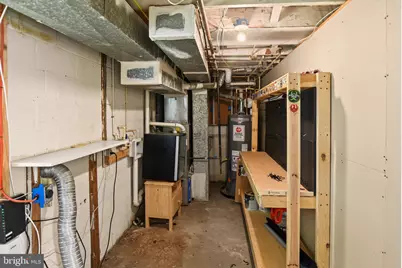
- Basement Desc.: Daylight, Partial, Fully Finished, Outside Entrance, Interior Access
- Foundation: Slab
- Roof: Shingle
- Stories Description: Lower 1, Main, Upper 1
- Square Feet: 1,880
- Sq. Ft. Source: Assessor
- Living Area: 1,880 Sq. Ft.
- Finished Above Grnd: 1,880 Sq. Ft.
- Year Built: 1970
- Year Built Source: Estimated
- Property Condition: Excellent, Good, Very Good
Lot Features
- Property View: Street
- Lot Size (Acres): 0.3
- Lot Size (Sq. Ft.): 13,068
- Lot Size Source: Estimated
- Zoning: R5
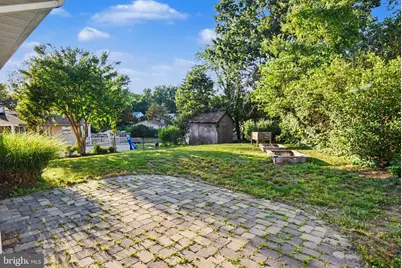
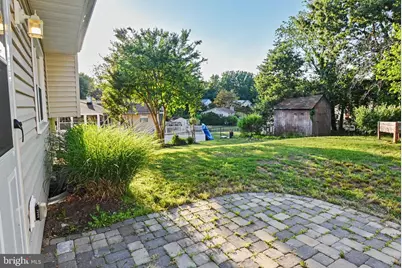
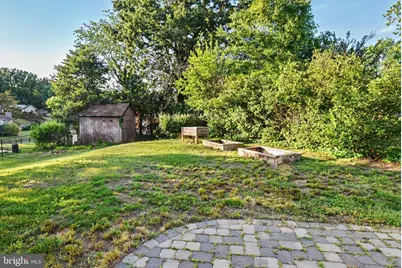
- Lot Description: Rear Yard
- Fencing (Description): Rear
Financial Considerations
- Price Per Sq. Ft.: $265.9
- Assessment Year: 2026
- County Tax: $4,851
- County Tax Freq: Annually
- Tax w/Assessment: $481,300
- Tax Amount: $5,277
- Tax Year: 2026
- Tax Total Finished Sq. Ft.: 1880
Disclosures and Reports
- Ownership: Fee Simple
- Lot Number: 113
Listed by Hyatt & Company Real Estate LLC, Genna D Fleming