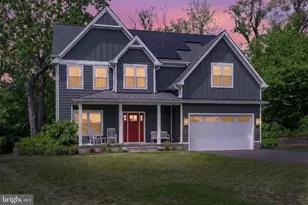
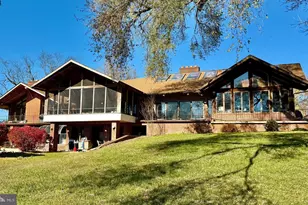
Full Property Details for 9 Sewall Ct
General
- Sold For: $1,250,000
- HOA FEE: $167/month
- Taxes: $10,174 (2026)
- Status: Closed
- Type: Single Family
- Source: BrightMLSMidAtlantic
- MLS ID: MDAA2146414
- Added to Site: 144 day(s) ago
Interior
- Rooms/Areas: Living Room, Dining Room, Primary Bedroom, Sitting Room, Bedroom 2, Bedroom 3, Bedroom 4, Bedroom 5, Kitchen, Game Room, Family Room, Den, 2nd Stry Fam Ovrlk, Study, Great Room, In-Law/auPair/Suite, Laundry, Mud Room, Storage Room, Attic, Primary Bathroom
- Interior Features: Kitchen - Gourmet, Kitchen - Island, Dining Area, Built-Ins, Crown Moldings, Double/Dual Staircase, Window Treatments, Primary Bath(s), Wood Floors, Recessed Lighting, Floor Plan - Open
- Fireplace: Yes
- Number of Fireplaces: 3
- Fireplace(s): Fireplace - Glass Doors, Mantel(s), Stone
- Appliances: Disposal, Dryer, Exhaust Fan, Intercom, Microwave, Oven - Double, Oven - Wall, Oven/Range - Gas, Range Hood, Refrigerator, Washer
- Flooring: Hardwood, Carpet, Ceramic Tile
Rooms
- Total Bathrooms: 5
- Full Bathrooms: 4
- Half Bathrooms: 1
- Upper Floor Baths: 3
- Upper - Full Baths: 3
- Main Floor Baths: 1
- Main - 1/2 Baths: 1
- Lower Floor Baths: 1
- Lower - Full Baths: 1
- Total Bedrooms: 5
- Bedrooms Upper: 4
- Bedrooms Lower: 1
Additional Information
- Shared Amenities: Basketball Courts, Golf Course Membership Available, Tennis Courts, Tot Lots/Playground, Pickleball Courts, Pool - Outdoor
- Shared Pool: Yes
- Pool: Yes
Exterior
- Exterior Features: Sidewalks, Street Lights, Underground Lawn Sprinkler
- Porch/Patio/Deck: Deck(s), Patio(s), Porch(es)
Parking
- Garage: Yes
- Garage Spaces: 2
- Total Spaces: 2
- Parking Type: Attached Garage
- Garage Description: Garage Door Opener, Garage - Side Entry
Location
- County: ANNE ARUNDEL
- Subdivision: SOUTH RIVER COLONY
- Cross Streets: Colony Crossing
- Driving Directions: Rt. 2 South, Right into Colony Crossing. House is on the left.
- Direction Faces: East
School Information
- School District: Anne Arundel County Public Schools
- Elementary School: Central
- Middle School: Central
- High School: South River
Community
- Association: Yes
- Assoc. Name: SOUTH RIVER COLONY CONSERVANCY
- Assoc. Fees Include: Common Area Maintenance, Management, Pool(s), Recreation Facility
Heating & Cooling
- Cooling Type: Heat Pump(s)
- Cooling Fuel: Electric
- Heating Type: Forced Air
- Heating Fuel: Natural Gas
- Water Heater: Natural Gas
Utilities
- Sewer: Public Sewer
- Water: Public
- Utility Description: Cable TV Available, Multiple Phone Lines
Structural Information
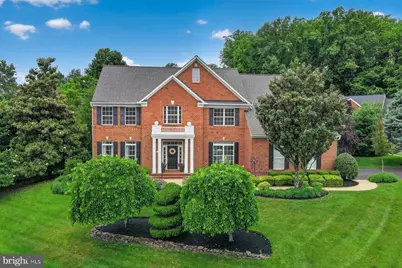
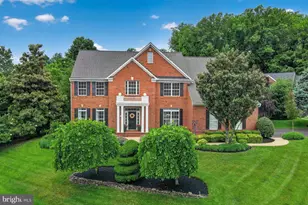
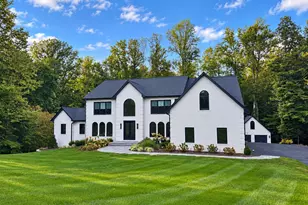
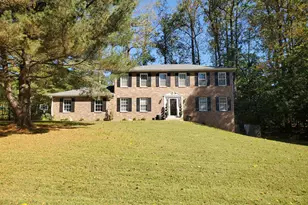
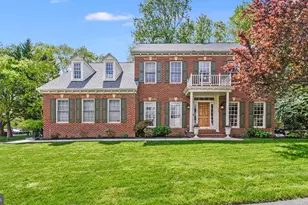
- Architectural Style: Colonial
- Structure Type: Detached
- Construction: Combination, Brick
- Basement: Yes
- Basement Entrance: Yes
- Basement Desc.: Walkout Level, Sump Pump, Outside Entrance, Interior Access, Fully Finished
- Foundation: Block
- Roof: Architectural Shingle
- Walls/Ceilings: Cathedral Ceilings, High, 2 Story Ceilings
- Windows: Double Pane, Skylights, Storm
- Doors: Sliding Glass
- Stories Description: Lower 1, Lower 2, Main, Upper 1, Upper 2
- Square Feet: 5,666
- Sq. Ft. Source: Assessor
- Living Area: 5,282 Sq. Ft.
- Finished Above Grnd: 3,782 Sq. Ft.
- Finished Below Grnd: 1,500 Sq. Ft.
- Year Built: 2000
- Year Built Source: Assessor
- Property Condition: Excellent
Unit Information
- Bathrooms-Lower: 1
- Bedrooms-Lower: 1
Lot Features
- Property View: Golf Course
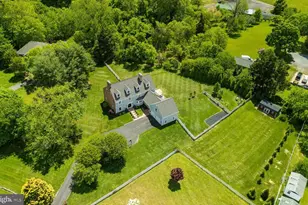
- Lot Size (Acres): 0.4
- Lot Size (Sq. Ft.): 17,441
- Lot Size Source: Assessor
- Zoning: R
- Lot Description: Corner, Cul-de-sac
Financial Considerations
- Price Per Sq. Ft.: $343.73
- Association Fee: $167
- Assoc Fee Freq.: Monthly
- Assessment Year: 2026
- Tax w/Assessment: $906,200
- Tax Amount: $10,174
- Tax Year: 2026
- Terms: Standard Sale
- Tax Total Finished Sq. Ft.: 5282
Disclosures and Reports
- Ownership: Fee Simple
- Inclusions: Pool Table, Air Hockey Table, Dining Room table and chairs, two TVs ( basement and family room), Leather couch in basement , kitchen table
- Lot Number: 1
Listed by Compass, Cheryl Ann Byrd
Sold by RE/MAX Leading Edge, Jason P Donovan