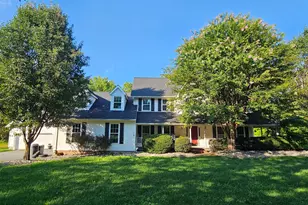
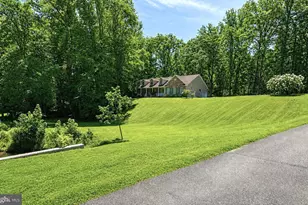
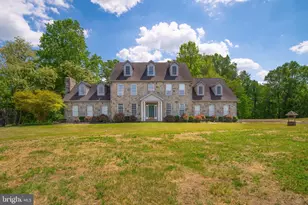
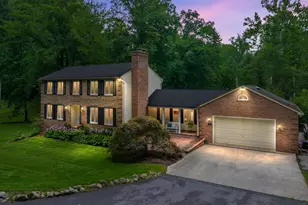
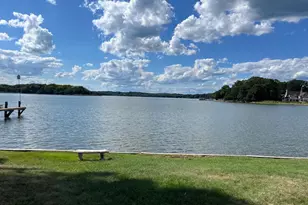
Full Property Details for 4111 Old Muddy Creek Rd
General
- Price: $985,000
- Taxes: $3,207 (2026)
- Status: Active
- Type: Single Family
- Source: BrightMLSMidAtlantic
- MLS ID: MDAA2159978
- Updated: 10/23/2026
- Added to Site: 4 day(s) ago
Interior
- Flooring: Luxury Vinyl Plank, Partially Carpeted
Rooms
- Total Bathrooms: 3
- Full Bathrooms: 2
- Half Bathrooms: 1
- Upper Floor Baths: 2
- Upper - Full Baths: 2
- Main Floor Baths: 1
- Main - 1/2 Baths: 1
- Total Bedrooms: 4
- Bedrooms Upper: 4
- Laundry: Hookup, Main Floor
Parking
- Garage: Yes
- Garage Spaces: 2
- Total Spaces: 2
- Parking Type: Attached Garage, Driveway, Off Street
- Garage Description: Garage - Front Entry, Inside Access
Location
- County: ANNE ARUNDEL
- Subdivision: NONE
- Cross Streets: Old Mill Swamp Rd
- Driving Directions: Take Central Ave /Rt 214 East into Anne Arundel county. Continue 9 miles, then make a Right on Muddy Creek Rd.Go 2 miles then Left on Old Mill Swamp Rd. Lot straight ahead on corner of Old Muddy Creek Rd and Private Driveway.
- Direction Faces: South
- Location Details: Rural
School Information
- School District: Anne Arundel County Public Schools
- Elementary School: Central
- Middle School: Central
- High School: South River
Community
- Pets Allowed: Yes
- Pets: No Pet Restrictions
Heating & Cooling
- Cooling Type: Heat Pump(s)
- Cooling Fuel: Electric
- Heating Type: Heat Pump - Electric BackUp
- Heating Fuel: Electric
- Water Heater: Electric
Utilities
- Sewer: Perc Approved Septic
- Water: Well Permit Not Applied For
- Utility Description: Above Ground, Electric Available
Structural Information
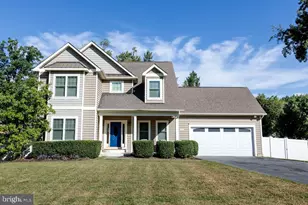
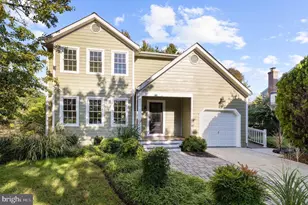
- Architectural Style: Colonial
- Structure Type: Detached
- Builder: Timberlake Homes Design/Build
- Model: Severn
- Construction: Stick Built
- Basement: Yes
- Basement Desc.: Connecting Stairway, Unfinished
- Foundation: Block
- Roof: Architectural Shingle
- Walls/Ceilings: Dry Wall
- Entry Floor Number: 1
- Stories/Levels: 2
- Stories Description: Main, Upper 1
- Square Feet: 2,778
- Sq. Ft. Source: Estimated
- Living Area: 2,778 Sq. Ft.
- Finished Above Grnd: 2,778 Sq. Ft.
- Year Built: 2026
- Year Built Source: Estimated
- Property Condition: Excellent
Unit Information
Additional Structures
Lot Features
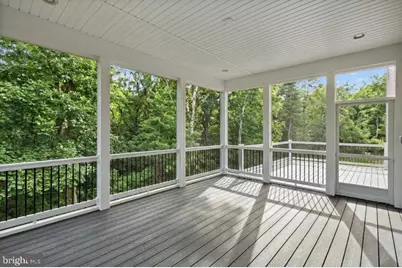
- Property View: Trees/Woods
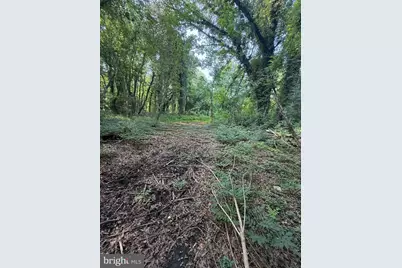
- Lot Size (Acres): 2
- Lot Size (Sq. Ft.): 87,120
- Lot Size Source: Assessor
- Street/Road Desc.: Access - On Grade
- Building Sites: 1
- Zoning: RA
- Lot Description: Level, No Thru Street, Secluded, Trees/Wooded
Financial Considerations
- Price Per Sq. Ft.: $354.57
- Assessment Year: 2026
- County Tax: $2,781
- County Tax Freq: Annually
- Tax w/Assessment: $256,300
- Tax Amount: $3,207
- Tax Year: 2026
Disclosures and Reports
- Ownership: Fee Simple
- Inclusions: Timberlake Homes- Severn Model-Elevation 4-Farmhouse
Listed by Long & Foster Real Estate, Inc., John R Hodgson