This is a carousel with tiles that activate property listing cards. Use the previous and next buttons to navigate.
1/1
$1,150,000
This is a carousel with tiles that activate property listing cards. Use the previous and next buttons to navigate.
1/1
Property Description
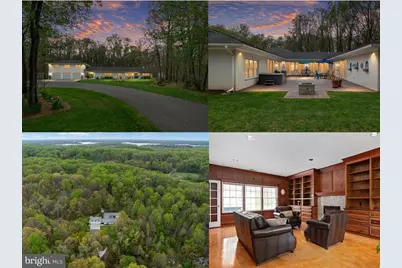
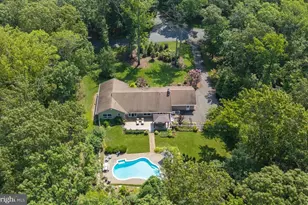
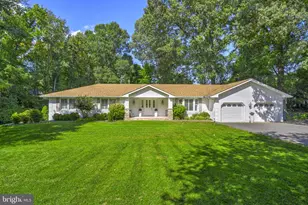
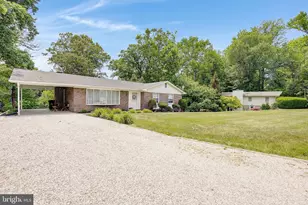
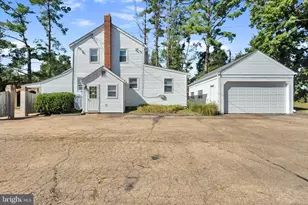
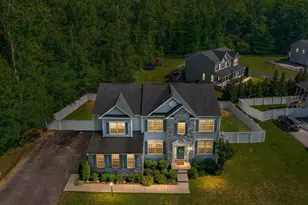
You better hurry now...HUGE $75k price drop on this amazing one level custom built home! Come see it in person, you'll love it! Tucked deep within 5 secluded wooded acres, this custom-built all-brick rancher offers a level of privacy, space, and versatility that is rarely found in Edgewater. Set well off the road and surrounded by mature trees in every direction, the property feels like a quiet retreat while still being conveniently located to everything the area has to offer. Designed for true one-level living, the main residence features four spacious bedrooms and 3.5 baths, with a thoughtfully designed layout that offers both functionality and flow. The heart of the home is an oversized kitchen with a large center island, quartz countertops, gas cooking, double ovens, stainless steel appliances, and an expansive eat-in area with built-in cabinetry-ideal for everyday living and entertaining. Just off the welcoming foyer, a stunning mahogany library showcases floor-to-ceiling woodwork, custom built-ins, and a stone-surround gas fireplace, creating a warm and refined gathering space that is rarely seen. The home also offers a spacious formal dining room and an oversized family room that is filled with natural light. The main living areas are complemented by expansive sliding glass doors that open directly to the outdoor living spaces, creating a seamless connection between the interior and the private courtyard beyond. The primary suite is generously sized and includes a walk-in closet and a private bath with an oversized walk-in shower and neutral ceramic tile. Additional bedrooms are well-proportioned, including one with its own en-suite bath-perfect for guests or flexible living arrangements. Throughout the home, custom finished concrete floors add a unique, marbled aesthetic, blending durability with a distinctive design element that complements the natural surroundings. Outdoor living is equally impressive, with a private courtyard and an expansive stamped concrete patio-ideal for dining, entertaining, or simply enjoying the peaceful setting. The property is enhanced by extensive hardscaping, brick walkways, and multiple outbuildings, including a garden shed with electricity. The fully brick exterior extends to an oversized three-car garage, offering ample space for vehicles, hobbies, or storage. Above the garage, a beautifully finished two-bedroom, one-bath guest apartment with a full kitchen and living area provides exceptional flexibility-perfect for guests or multi-generational living. With a circular driveway, abundant parking, and a setting that offers complete privacy, this property presents a rare opportunity to own significant acreage in Edgewater with a home designed for both comfort and long-term versatility.
Full Property Details
Full Property Details for 730 Central Ave E
General
- Sold For: $1,150,000
- Taxes: $9,553 (2025)
- Status: Closed
- Type: Single Family
- Source: BrightMLSMidAtlantic
- MLS ID: MDAA2141956
- Added to Site: 102 day(s) ago
Interior
- Rooms/Areas: Living Room, Dining Room, Primary Bedroom, Bedroom 2, Bedroom 3, Bedroom 4, Kitchen, Family Room, Library, Foyer, Breakfast Room, Bedroom 1, Laundry, Bathroom 1, Bathroom 2, Bathroom 3, Primary Bathroom
- Interior Features: 2nd Kitchen, Breakfast Area, Bathroom - Walk-In Shower, Built-Ins, Ceiling Fan(s), Dining Area, Entry Level Bedroom, Family Room Off Kitchen, Floor Plan - Open, Formal/Separate Dining Room, Kitchen - Island, Kitchen - Table Space, Primary Bath(s), Upgraded Countertops, Walk-in Closet(s), Water Treat System, WhirlPool/HotTub
- Fireplace: Yes
- Number of Fireplaces: 1
- Fireplace(s): Gas/Propane
- Appliances: Cooktop - Down Draft, Dishwasher, Disposal, Dryer - Gas, Exhaust Fan, Oven - Double, Oven/Range - Gas, Refrigerator, Stainless Steel Appliances, Washer, Water Conditioner - Owned, Water Heater
- Flooring: Concrete, Ceramic Tile, Engineered Wood
Rooms
Bathrooms
- Total Bathrooms: 5
- Full Bathrooms: 4
- Half Bathrooms: 1
- Upper Floor Baths: 1
- Upper - Full Baths: 1
- Main Floor Baths: 4
- Main - Full Baths: 3
- Main - 1/2 Baths: 1
Bedrooms
- Total Bedrooms: 6
- Bedrooms Upper: 2
- Bedrooms Main & Up: 4
Other Rooms
- Laundry: Main Floor
Exterior
- Exterior Features: Extensive Hardscape, Hot Tub, Outbuilding(s)
Parking
- Garage: Yes
- Garage Spaces: 3
- Total Spaces: 11
- Parking Features: Circular Driveway, Paved Driveway
- Parking Type: Attached Garage, Driveway
- Garage Description: Garage - Front Entry, Garage Door Opener, Oversized
Location
- County: ANNE ARUNDEL
- Subdivision: NONE
- Driving Directions: Central Ave E to left into driveway
School Information
- School District: Anne Arundel County Public Schools
- Middle School: Central
- High School: South River
Heating & Cooling
- Central air: Yes
- Cooling Type: Central A/C, Ceiling Fan(s), Multi Units, Zoned
- Cooling Fuel: Electric
- Heating Type: Heat Pump(s)
- Heating Fuel: Propane - Owned
- Water Heater: Propane
Utilities
- Sewer: Public Septic
- Water: Well
Structural Information
- Architectural Style: Ranch/Rambler
- Structure Type: Detached
- Construction: Brick
- Foundation: Slab
- Roof: Architectural Shingle
- Windows: Double Pane
- Doors: Sliding Glass, Six Panel
- Stories Description: Main, Upper 1
- Square Feet: 4,787
- Sq. Ft. Source: Assessor
- Living Area: 4,787 Sq. Ft.
- Finished Above Grnd: 4,787 Sq. Ft.
- Year Built: 2009
- Year Built Source: Assessor
- Property Condition: Excellent
Lot Features
- Lot Size (Acres): 5
- Lot Size (Sq. Ft.): 217,800
- Lot Size Source: Assessor
- Zoning: R1
- Lot Description: Backs to Trees, Front Yard, Landscaping, Level, Premium, Private
Financial Considerations
- Price Per Sq. Ft.: $261.12
- Assessment Year: 2026
- County Tax: $9,127
- County Tax Freq: Annually
- Tax w/Assessment: $888,500
- Tax Amount: $9,553
- Tax Year: 2025
- Terms: Standard Sale
- Tax Total Finished Sq. Ft.: 4787
Disclosures and Reports
- Ownership: Fee Simple
- Lot Number: 2B
Listed by Real Broker, LLC - Annapolis, Jennifer L Novak
Sold by Redfin Corp, Carole A Heiss

Get Pre-Approved Today
Schools
Schools serving 730 Central Ave E
School District:Anne Arundel County Public Schools
| Name | Grades | Distance |
|---|---|---|
Central Elementary School, Edgewater, MD 130 Stepney Ln, Edgewater, MD 21037 | K-5 | 2 mi |
Central Middle School, Edgewater, MD 221 Central Avenue East, Edgewater, MD 21037 | 6-8 | 1.5 mi |
South River High School 201 Central Avenue East, Edgewater, MD 21037 | 9-12 | 1.7 mi |
Disclaimer:
School attendance boundaries provided by ATTOM Data Solutions and are for reference only. Contact the school directly to verify enrollment eligibility.
Price & Sales History for 730 Central Ave E
Date
Details
Price
Change
Source
6/25/2026
Sold
$1,150,000
-8%
MLS
5/07/2026
Price Reduced
$1,250,000
-5.66%
MLS
4/20/2026
Listed
$1,325,000
—
MLS
Disclaimer: Historical sales information is derived from public records provided by the county offices. Information is not guaranteed and should be independently verified.
730 Central Avenue E, Edgewater, MD 21037 (MLS# MDAA2141956) is a Single Family property that was sold at $1,150,000 on June 25, 2026. Want to learn more about 730 Central Avenue E? Do you have questions about finding other Single Family real estate for sale in Edgewater? You can browse all Edgewater real estate or contact a Coldwell Banker agent to request more information.