This is a carousel with tiles that activate property listing cards. Use the previous and next buttons to navigate.
1/26
$275,000 Sale Pending
This is a carousel with tiles that activate property listing cards. Use the previous and next buttons to navigate.
1/26
Property Description
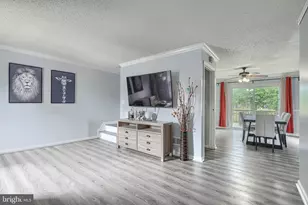
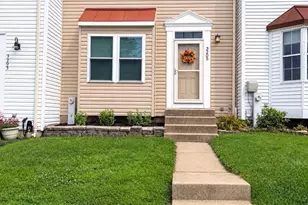
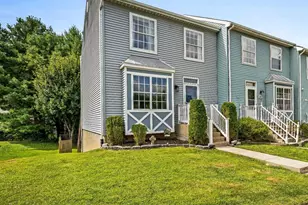
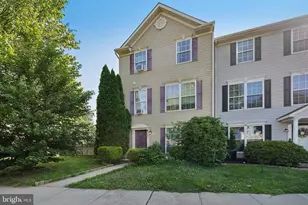
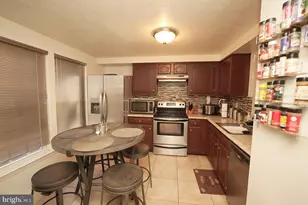
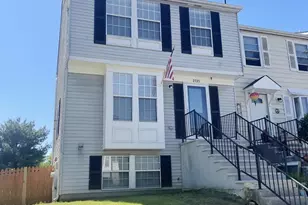
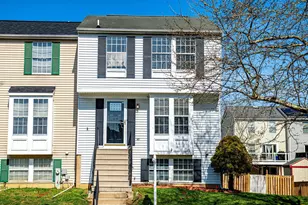
Welcome to Agate Dr., where comfort, space, and versatility come together to create a place you'll be proud to call home. **Seller offering $5,000 towards buyers closing costs with an acceptable offer.** From the moment you arrive, you'll appreciate the thoughtfully finished lower level and the bright, open layout. The spacious living room flows seamlessly into the dining area and kitchen. The kitchen offers generous counter space, abundant cabinetry, and plenty of room to gather with family and friends. Just off the dining area, through the sliding glass doors onto the rear deck, is the perfect spot to enjoy your morning coffee, unwind after a long day, or entertain while overlooking the backyard. On the upper level, you'll find three generously sized bedrooms and a full bathroom. The primary bedroom features a large closet and a built-in vanity with direct access to the bathroom, creating a comfortable and functional owner's retreat. The finished basement adds even more living space and flexibility. Complete with a full bathroom and an additional room, it's ideal for a home office, guest room, fitness space, playroom, or potential fourth bedroom. The basement design also provides easy access to the backyard, extending your living space outdoors. Outside, you'll enjoy a nicely sized backyard, two reserved parking spaces, additional guest parking, and convenient street parking. The community is ideally located near major commuter routes, shopping, dining, and everyday conveniences. If you've been searching for a home that offers space, flexibility, and a convenient location, Agate Dr. deserves a spot at the top of your list. Schedule your private showing today and see everything this home has to offer. Recent Property Updates: -Roof replaced within the last 10 years. -New energy-efficient front door and windows installed last year. -Commercial-grade Lennox outdoor A/C unit replaced approximately 7 years ago. -New indoor air handler/controller installed. -Rear gutter guards installed to help prevent debris buildup and reduce gutter clogging, minimizing maintenance.
Full Property Details
Full Property Details for 1006 Agate Dr
General
- Price: $275,000
- HOA FEE: $46/month
- HOA FEE FREQ.: Quarterly
- Taxes: $212,200 (2026)
- Status: Pending
- Type: Townhouse
- Source: BrightMLSMidAtlantic
- MLS ID: MDHR2057346
- Updated: 8/13/2026
- Added to Site: 47 day(s) ago
Interior
- Interior Features: Attic, Breakfast Area, Carpet, Ceiling Fan(s), Formal/Separate Dining Room, Kitchen - Table Space, Walk-in Closet(s), Floor Plan - Open, Combination Kitchen/Dining, Dining Area
- Appliances: Dishwasher, Disposal, Dryer, Dryer - Electric, Exhaust Fan, Oven/Range - Electric, Refrigerator, Washer, Microwave
- Flooring: Carpet, Vinyl
Rooms
Bathrooms
- Total Bathrooms: 2
- Full Bathrooms: 2
- Upper Floor Baths: 1
- Upper - Full Baths: 1
- Lower Floor Baths: 1
- Lower - Full Baths: 1
Bedrooms
- Total Bedrooms: 4
- Bedrooms Upper: 3
- Bedrooms Lower: 1
Other Rooms
- Laundry: Basement
Additional Information
- Shared Amenities: Basketball Courts, Reserved/Assigned Parking
Exterior
- Exterior Features: Street Lights
Parking
- Assigned Spaces: 2
- Parking Features: Assigned
- Parking Type: Off Street, On Street
Location
- County: HARFORD
- Subdivision: WEST SHORE
- Driving Directions: GPS
School Information
- School District: Harford County Public Schools
Community
- Association: Yes
- Assoc. Name: ASPEN PROPERTY MANAGEMENT
- Assoc. Fees Include: Common Area Maintenance
- Pets Allowed: Yes
- Pets: No Pet Restrictions
Heating & Cooling
- Central air: Yes
- Cooling Type: Ceiling Fan(s), Central A/C
- Cooling Fuel: Electric
- Heating Type: Heat Pump(s)
- Heating Fuel: Electric
- Water Heater: Electric
Utilities
- Sewer: Public Sewer
- Water: Public
Structural Information
- Architectural Style: Colonial
- Structure Type: Interior Row/Townhouse
- Construction: Brick Front
- Basement: Yes
- Basement Entrance: Yes
- Basement Desc.: Fully Finished, Heated, Outside Entrance, Interior Access, Sump Pump, Walkout Level, Windows
- Foundation: Block
- Roof: Composite
- Doors: Six Panel, Sliding Glass
- Stories Description: Lower 1, Upper 1
- Square Feet: 1,584
- Sq. Ft. Source: Assessor
- Living Area: 1,584 Sq. Ft.
- Finished Above Grnd: 1,584 Sq. Ft.
- Year Built: 1986
- Year Built Source: Assessor
Unit Information
Unit 1
- Bathrooms-Lower: 1
- Bedrooms-Lower: 1
Lot Features
- Property View: Trees/Woods
- Lot Size (Acres): 0.04
- Lot Size (Sq. Ft.): 1,680
- Lot Size Source: Assessor
- Zoning: R4
- Fencing (Description): Chain Link
Financial Considerations
- Price Per Sq. Ft.: $173.61
- Association Fee: $139
- Assoc Fee Freq.: Quarterly
- City/TownTax Freq: Annually
- Tax w/Assessment: $212,200
- Tax Amount: $212,200
- Tax Year: 2026
- Tax Total Finished Sq. Ft.: 1984
Disclosures and Reports
- Ownership: Fee Simple
- Lot Number: 131
Listed by Keller Williams Gateway LLC, Norma Ascencio
Get Pre-Approved Today
Schools
Schools serving 1006 Agate Dr
School District:Harford County Public Schools
| Name | Grades | Distance |
|---|---|---|
Deerfield Elementary School 2307 Willoughby Beach Road, Edgewood, MD 21040 | PK-5 | 1.3 mi |
Edgewood Middle School 2311 Willoughby Beach Road, Edgewood, MD 21040 | 6-8 | 1.2 mi |
Edgewood High School 2415 Willoughby Beach Road, Edgewood, MD 21040 | 9-12 | 1.3 mi |
Disclaimer:
School attendance boundaries provided by ATTOM Data Solutions and are for reference only. Contact the school directly to verify enrollment eligibility.
Price & Sales History for 1006 Agate Dr
Date
Details
Price
Change
Source
7/21/2026
Price Reduced
$275,000
-4.47%
MLS
7/10/2026
Listed
$287,880
79.92%
MLS
7/18/2019
Sold
$160,000
—
Public Record
Disclaimer: Historical sales information is derived from public records provided by the county offices. Information is not guaranteed and should be independently verified.
Tax History
Tax History for 1006 Agate Dr
Year
Property Taxes
Change
Tax Assessment
Change
2025
$1,805
—
$212,200
8%
2025
$1,805
11%
$196,533
9%
2022
$1,627
—
$180,867
9%
2022
$1,627
1%
$165,200
7%
2021
$1,617
4%
$155,067
7%
2020
$1,556
—
$144,933
8%
2021
$1,556
2%
$134,800
2%
2020
$1,528
3%
$132,433
2%
2019
$1,487
2%
$130,067
2%
2018
$1,460
—
$127,700
—
2017
$1,460
—
$127,700
—
2016
$1,460
-15%
$127,700
-14%
2015
$1,726
1%
$148,500
—
2014
$1,711
—
$148,500
—
Disclaimer: Historical tax information is derived from public records provided by the county offices. Information is not guaranteed and should be independently verified.
Estimate the Cost
Estimate the Cost for 1006 Agate Dr
1006 Agate Drive, Edgewood, MD 21040 (MLS# MDHR2057346) is a Townhouse property with 4 bedrooms and 2 full bathrooms. 1006 Agate Drive is currently listed for $275,000 and was received on July 10, 2026. Want to learn more about 1006 Agate Drive? Do you have questions about finding other Townhouse real estate for sale in Edgewood? You can browse all Edgewood real estate or contact a Coldwell Banker agent to request more information.