This is a carousel with tiles that activate property listing cards. Use the previous and next buttons to navigate.
1/1
$262,500
This is a carousel with tiles that activate property listing cards. Use the previous and next buttons to navigate.
1/1
Property Description
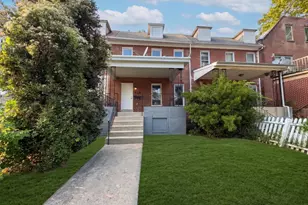
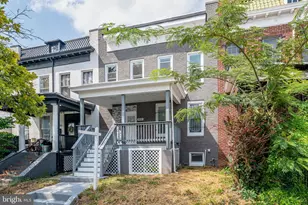
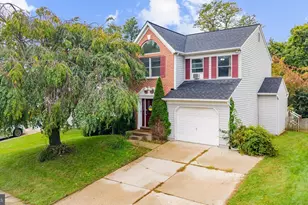
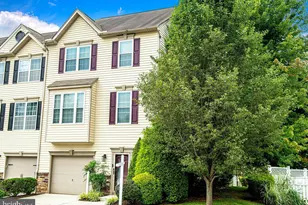
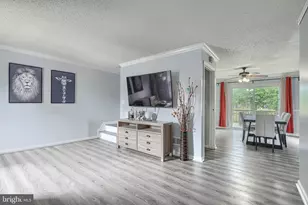
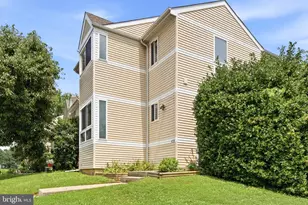
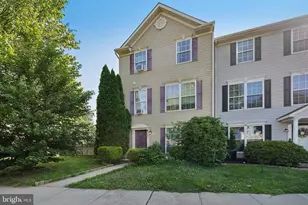
Back on market due to no default of seller- Buyers' financing fell through... Welcome to this beautifully updated end-of-group townhome offering extra space, natural light, and a setting that feels open and inviting! This home has fresh paint throughout, new luxury vinyl plank flooring on the main level, and brand-new carpet on both the upper and lower levels. The kitchen features black appliances, a breakfast area, convenient pass-through to living room, a pantry, and an atrium door leading to the deck-perfect for everyday living and entertaining. The lving room is spacious and offers an extra window package upgrade from being an end of group providing lots of extra light. Upstairs, you'll find spacious bedrooms, including a bright primary suite with two windows and a large double closet. The hall bath has been tastefully updated with, a newer vanity, and beautifully bright and clean white tile in the tub/shower combo. The finished lower level has a large recreation room showcasing wood shiplap-style accent walls, a cozy wood-burning brick fireplace, a full bath with soaking tub, a utility/storage room for added storage, and a slider that opens to a patio. Outdoor living truly extends your space with a large deck overlooking the backyard, a patio below the deck, and a fully fenced yard-ideal for relaxing, entertaining, or summer fun! The front of the home overlooks a common area, offering a more open feel rarely found in townhome communities. Additional highlights include chair rail molding, ceiling fans, aluminum railing on the front stairs, a new Craftsman-style front door, and two assigned parking spaces. Rubbermaid storage shed/container conveys. New hvac May 2026. Conveniently located just minutes from I-95, Route 40, shops, restaurants, and Wegmans, this home offers the perfect combination of style, space, and accessibility.
Full Property Details
Full Property Details for 2714 Ahoy Ct
General
- Sold For: $262,500
- HOA FEE: $89/month
- Taxes: $2,014 (2025)
- Status: Closed
- Type: Townhouse
- Source: BrightMLSMidAtlantic
- MLS ID: MDHR2053274
- Added to Site: 89 day(s) ago
Interior
- Interior Features: Bathroom - Soaking Tub, Bathroom - Tub Shower, Breakfast Area, Carpet, Combination Kitchen/Dining, Family Room Off Kitchen, Floor Plan - Traditional, Kitchen - Eat-In, Kitchen - Table Space, Pantry, Wood Floors
- Fireplace: Yes
- Number of Fireplaces: 1
- Fireplace(s): Mantel(s), Wood
- Appliances: Dishwasher, Refrigerator, Stove, Washer, Dryer, Exhaust Fan
- Flooring: Carpet, Luxury Vinyl Plank
Rooms
Bathrooms
- Total Bathrooms: 2
- Full Bathrooms: 2
- Upper Floor Baths: 1
- Upper - Full Baths: 1
- Lower Floor Baths: 1
- Lower - Full Baths: 1
Bedrooms
- Total Bedrooms: 3
- Bedrooms Upper: 3
Other Rooms
- Laundry: Basement, Has Laundry, Washer In Unit, Dryer In Unit
Exterior
- Porch/Patio/Deck: Deck(s), Patio(s)
Parking
- Assigned Spaces: 2
- Total Spaces: 2
- Parking Features: Assigned
- Parking Type: Parking Lot, On Street
Location
- County: HARFORD
- Subdivision: WEST SHORE
- Driving Directions: GPS
School Information
- School District: Harford County Public Schools
Community
- Association: Yes
Heating & Cooling
- Central air: Yes
- Cooling Type: Central A/C
- Cooling Fuel: Electric
- Heating Type: Heat Pump(s), Forced Air
- Heating Fuel: Electric
- Water Heater: Electric
Utilities
- Sewer: Public Sewer
- Water: Public
Structural Information
- Architectural Style: Colonial
- Structure Type: End of Row/Townhouse
- Construction: Aluminum Siding, Vinyl Siding
- Basement: Yes
- Basement Entrance: Yes
- Basement Desc.: Daylight, Full, Fully Finished, Interior Access, Rear Entrance, Walkout Level
- Foundation: Other
- Doors: Sliding Glass
- Stories Description: Lower 1, Main, Upper 1
- Square Feet: 1,606
- Sq. Ft. Source: Assessor
- Living Area: 1,366 Sq. Ft.
- Finished Above Grnd: 1,086 Sq. Ft.
- Finished Below Grnd: 280 Sq. Ft.
- Year Built: 1992
- Year Built Source: Assessor
- Property Condition: Excellent, Very Good, Good
Unit Information
Unit 1
- Bathrooms-Lower: 1
Lot Features
- Lot Size (Acres): 0.07
- Lot Size (Sq. Ft.): 3,049
- Lot Size Source: Assessor
- Zoning: R4
- Lot Description: Level
- Fencing (Description): Fully, Rear
Financial Considerations
- Price Per Sq. Ft.: $241.71
- Association Fee: $89
- Assoc Fee Freq.: Monthly
- Assessment Year: 2026
- County Tax: $2,014
- County Tax Freq: Annually
- Tax w/Assessment: $201,500
- Tax Amount: $2,014
- Tax Year: 2025
- Terms: Standard Sale
- Tax Total Finished Sq. Ft.: 1366
Disclosures and Reports
- Ownership: Fee Simple
- Lot Number: 50
Listed by Long & Foster Real Estate, Inc., Kimberly R Letschin
Sold by Garceau Realty, Maria M Minico Hayes

Get Pre-Approved Today
Schools
Schools serving 2714 Ahoy Ct
School District:Harford County Public Schools
| Name | Grades | Distance |
|---|---|---|
Deerfield Elementary School 2307 Willoughby Beach Road, Edgewood, MD 21040 | PK-5 | 1.3 mi |
Edgewood Middle School 2311 Willoughby Beach Road, Edgewood, MD 21040 | 6-8 | 1.2 mi |
Edgewood High School 2415 Willoughby Beach Road, Edgewood, MD 21040 | 9-12 | 1.3 mi |
Disclaimer:
School attendance boundaries provided by ATTOM Data Solutions and are for reference only. Contact the school directly to verify enrollment eligibility.
Price & Sales History for 2714 Ahoy Ct
Date
Details
Price
Change
Source
7/02/2026
Sold
$262,500
—
MLS
4/14/2026
Listed
$262,500
—
MLS
Disclaimer: Historical sales information is derived from public records provided by the county offices. Information is not guaranteed and should be independently verified.
2714 Ahoy Court, Edgewood, MD 21040 (MLS# MDHR2053274) is a Townhouse property that was sold at $262,500 on July 02, 2026. Want to learn more about 2714 Ahoy Court? Do you have questions about finding other Townhouse real estate for sale in Edgewood? You can browse all Edgewood real estate or contact a Coldwell Banker agent to request more information.