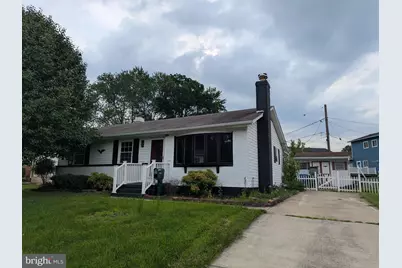
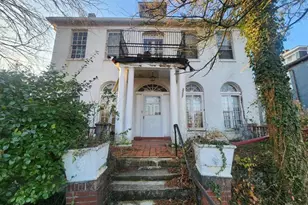
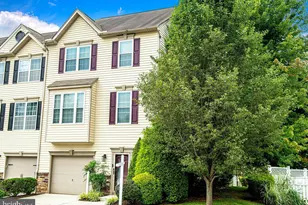
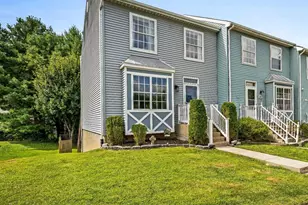
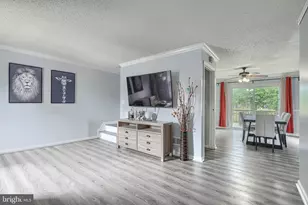
This is a carousel with tiles that activate property listing cards. Use the previous and next buttons to navigate.
1/1
$250,000
This is a carousel with tiles that activate property listing cards. Use the previous and next buttons to navigate.
1/1
Property Description
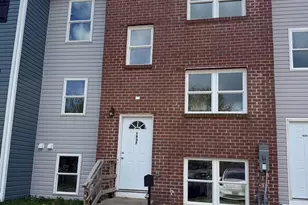
$150,000.00 LIST PRICE SUGGESTED OPENING BID AT AUCTION. ****NO PRE BID**** AUCTION Friday August 21st @ 2:00 PM ON PREMISES. Broker/agent registration form is available upon request and must be in the hands of Jay Edwards Auctioneers 48 hours prior to the auction. Enter to foyer. Living room. Dining room area with exit from sliders to covered rear porch. Kitchen with stainless appliances including refrigerator, dishwasher, electric stove, microwave, and granite countertops. First floor powder room. Hall closet. Linen closet. Attic access. New laminate flooring throughout. Primary BR #1 with ceiling fan and closet. Full hallway bath. BR #2 with closet. BR #3 with closet and access to first floor powder room. Lower level is finished clubroom with wood stove, utility room, BR #4 or office, and powder room with shower. Gas hot water. Gas furnace FHA. Central air. Additional utility room area with closet storage space. Sump pit area. Refrigerator. Public water/sewer. The property will be sold in an "AS IS" condition without either expressed or implied warranty or representation, including but not limited to the description, fitness for a particular purpose or use, structural integrity, physical condition, availability of utilities, flood hazard, lead paint violations, construction, extent of construction, workmanship, materials, liability, zoning, subdivision, environmental condition, merchantability, compliance, with building, or housing codes, or other laws, ordinances or regulations or other similar matters, and subject to easements, agreements and restrictions of record, and to any rights, of tenants or other parties or persons in possession which affect the same, if any.
Full Property Details
Full Property Details for 1907 Harewood Rd
General
- Sold For: $250,000
- Taxes: $2,581 (2025)
- Status: Closed
- Type: Single Family
- Source: BrightMLSMidAtlantic
- MLS ID: MDHR2058474
- Added to Site: 71 day(s) ago
Interior
- Rooms/Areas: Living Room, Dining Room, Bedroom 2, Bedroom 3, Bedroom 4, Kitchen, Family Room, Bedroom 1, Sun/Florida Room, Laundry, Other, Utility Room
- Interior Features: Attic, Carpet, Ceiling Fan(s), Entry Level Bedroom, Formal/Separate Dining Room
- Fireplace: Yes
- Number of Fireplaces: 1
- Fireplace(s): Wood
- Appliances: Built-In Microwave, Dryer, Washer, Stove, Refrigerator
- Flooring: Carpet, Luxury Vinyl Plank
Rooms
Bathrooms
- Total Bathrooms: 3
- Full Bathrooms: 2
- Half Bathrooms: 1
- Main Floor Baths: 2
- Main - Full Baths: 1
- Main - 1/2 Baths: 1
- Lower Floor Baths: 1
- Lower - Full Baths: 1
Bedrooms
- Total Bedrooms: 4
- Bedrooms Lower: 1
- Bedrooms Main & Up: 3
Other Rooms
- Laundry: Lower Floor
Exterior
- Exterior Features: Sidewalks
- Porch/Patio/Deck: Patio(s)
Parking
- Parking Features: Concrete Driveway
- Parking Type: Driveway
Location
- County: HARFORD
- Subdivision: EDGEWOOD MEADOWS
- Driving Directions: .
School Information
- School District: Harford County Public Schools
Community
- Pets Allowed: Yes
- Pets: No Pet Restrictions
Heating & Cooling
- Central air: Yes
- Cooling Type: Central A/C
- Cooling Fuel: Electric
- Heating Type: Forced Air
- Heating Fuel: Natural Gas
- Water Heater: Natural Gas
Utilities
- Sewer: Public Sewer
- Water: Public
Structural Information
- Architectural Style: Ranch/Rambler
- Structure Type: Detached
- Construction: Brick, Vinyl Siding
- Basement: Yes
- Basement Desc.: Full, Fully Finished, Windows
- Foundation: Block
- Roof: Asphalt
- Walls/Ceilings: Dry Wall
- Windows: Bay/Bow, Double Pane
- Doors: Six Panel, Sliding Glass, Storm
- Stories Description: Lower 1, Main
- Square Feet: 2,102
- Sq. Ft. Source: Estimated
- Living Area: 1,571 Sq. Ft.
- Finished Above Grnd: 1,051 Sq. Ft.
- Finished Below Grnd: 520 Sq. Ft.
- Year Built: 1967
- Year Built Source: Assessor
Unit Information
Unit 1
- Bathrooms-Lower: 1
- Bedrooms-Lower: 1
Additional Structures
- Other Structures: Shed
Lot Features
- Lot Size (Acres): 0.16
- Lot Size (Sq. Ft.): 7,140
- Lot Size Source: Assessor
- Zoning: R3
- Fencing (Description): Rear
Financial Considerations
- Price Per Sq. Ft.: $142.72
- Assessment Year: 2026
- City/TownTax Freq: Annually
- County Tax: $2,646
- County Tax Freq: Annually
- Tax w/Assessment: $242,767
- Tax Amount: $2,581
- Tax Year: 2025
- Terms: Auction
- Tax Total Finished Sq. Ft.: 1836
Disclosures and Reports
- Ownership: Fee Simple
- Section: 1E
- Lot Number: 535
Listed by Advance Realty USA INC, Terry A Berkeridge
Sold by Homeowners Real Estate, Zach Burnham

Get Pre-Approved Today
Schools
Schools serving 1907 Harewood Rd
School District:Harford County Public Schools
| Name | Grades | Distance |
|---|---|---|
Edgewood Elementary School, Edgewood, MD 2100 Cedar Drive, Edgewood, MD 21040 | PK-5 | 0.6 mi |
Edgewood Middle School 2311 Willoughby Beach Road, Edgewood, MD 21040 | 6-8 | 1.1 mi |
Edgewood High School 2415 Willoughby Beach Road, Edgewood, MD 21040 | 9-12 | 1.2 mi |
Disclaimer:
School attendance boundaries provided by ATTOM Data Solutions and are for reference only. Contact the school directly to verify enrollment eligibility.
Price & Sales History for 1907 Harewood Rd
Date
Details
Price
Change
Source
10/08/2026
Sold
$250,000
66.67%
MLS
7/31/2026
Listed
$150,000
—
MLS
Disclaimer: Historical sales information is derived from public records provided by the county offices. Information is not guaranteed and should be independently verified.
1907 Harewood Road, Edgewood, MD 21040 (MLS# MDHR2058474) is a Single Family property that was sold at $250,000 on October 08, 2026. Want to learn more about 1907 Harewood Road? Do you have questions about finding other Single Family real estate for sale in Edgewood? You can browse all Edgewood real estate or contact a Coldwell Banker agent to request more information.