This is a carousel with tiles that activate property listing cards. Use the previous and next buttons to navigate.
1/1
$307,000
This is a carousel with tiles that activate property listing cards. Use the previous and next buttons to navigate.
1/1
Property Description
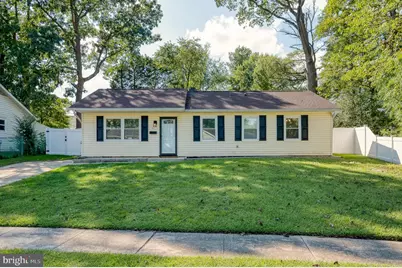
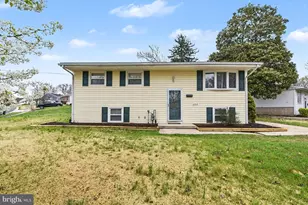
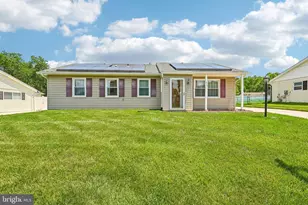
***SELLER TO OFFER $5000 SELLER CONTRIBUTION TOWARDS BUYERS CLOSING COSTS WITH FULL PRICED OFFER*** **PRICE DROP** GET IT BEFORE IT IS GONE!!! Welcome home to this beautifully updated rancher that blends comfort, style, and everyday convenience in one inviting package. This 3-bedroom, 1.5-bath home has been thoughtfully renovated, offering modern finishes and an easy, open-concept layout that today's buyers love. Step inside to find luxury vinyl plank flooring flowing throughout, creating a seamless and low-maintenance living space. The bright and airy main living area opens effortlessly into the kitchen, where you'll find granite countertops, sleek soft-close cabinetry, and plenty of workspace for cooking and gathering. Practical features make daily life easier, including a spacious storage closet and a dedicated laundry room complete with additional counter space-perfect for folding, organizing, or extra storage. Out back, the property really shines. Enjoy a generously sized yard enclosed by white vinyl fencing, offering both privacy and a clean, polished look. The newly installed patio creates the ideal setting for entertaining, summer barbecues, or simply relaxing outdoors. Two storage sheds provide ample room for tools, equipment, or hobby space, while the surrounding trees add a sense of peace and natural beauty. Located in Edgewood, this home offers convenient access to major commuter routes, shopping, dining, and local parks, making it a great fit for buyers seeking both tranquility and accessibility. Move-in ready and full of updates-this is one you won't want to miss!
Full Property Details
Full Property Details for 630 Sequoia Dr
General
- Sold For: $307,000
- Taxes: $2,248 (2025)
- Status: Closed
- Type: Single Family
- Source: BrightMLSMidAtlantic
- MLS ID: MDHR2053676
- Added to Site: 103 day(s) ago
Interior
- Rooms/Areas: Living Room, Bedroom 2, Bedroom 3, Kitchen, Bedroom 1, Utility Room
- Interior Features: Attic, Bathroom - Tub Shower, Ceiling Fan(s), Dining Area, Entry Level Bedroom, Family Room Off Kitchen, Floor Plan - Open, Recessed Lighting, Upgraded Countertops
- Appliances: Built-In Microwave, Dishwasher, Stove, Refrigerator, Washer, Dryer, Exhaust Fan
- Flooring: Laminate Plank, Partially Carpeted
Rooms
Bathrooms
- Total Bathrooms: 2
- Full Bathrooms: 1
- Half Bathrooms: 1
- Main Floor Baths: 2
- Main - Full Baths: 1
- Main - 1/2 Baths: 1
Bedrooms
- Total Bedrooms: 3
- Bedrooms Main & Up: 3
Other Rooms
- Laundry: Main Floor
Exterior
- Exterior Features: Exterior Lighting, Boat Storage, Sidewalks
- Porch/Patio/Deck: Patio(s)
Parking
- Parking Features: Concrete Driveway
- Parking Type: Driveway, Off Street, On Street
Location
- County: HARFORD
- Subdivision: EDGE MEAD
- Driving Directions: 95 to Exit 77A to 755 (Edgewood Rd) Left on Rosewood Dr, Right on Hornbeam Rd Left on Perry Ave Right on Papaya Rd Left on Sequoia Dr
School Information
- School District: Harford County Public Schools
Heating & Cooling
- Central air: Yes
- Cooling Type: Central A/C
- Cooling Fuel: Electric
- Heating Type: Forced Air
- Heating Fuel: Natural Gas
- Water Heater: Electric
Utilities
- Sewer: Public Sewer
- Water: Public
Structural Information
- Architectural Style: Ranch/Rambler
- Structure Type: Detached
- Construction: Vinyl Siding
- Foundation: Block, Concrete Perimeter
- Roof: Architectural Shingle
- Walls/Ceilings: Dry Wall
- Windows: Double Pane, Double Hung, Energy Efficient, Screens
- Doors: Insulated, Storm
- Stories Description: Main
- Square Feet: 2,288
- Sq. Ft. Source: Estimated
- Living Area: 1,144 Sq. Ft.
- Finished Above Grnd: 1,144 Sq. Ft.
- Unfin. Above Grnd: 1,144 Sq. Ft.
- Year Built: 1970
- Year Built Source: Assessor
Additional Structures
- Other Structures: Storage Barn/Shed
Lot Features
- Lot Size (Acres): 0.23
- Lot Size (Sq. Ft.): 9,912
- Lot Size Source: Assessor
- Zoning: R3
- Lot Description: Rear Yard, Private
- Fencing (Description): Rear, Privacy
Financial Considerations
- Price Per Sq. Ft.: $268.36
- Assessment Year: 2026
- County Tax: $2,248
- County Tax Freq: Annually
- Tax w/Assessment: $217,667
- Tax Amount: $2,248
- Tax Year: 2025
- Terms: Standard Sale
- Tax Total Finished Sq. Ft.: 1144
Disclosures and Reports
- Ownership: Fee Simple
- Section: 4
- Lot Number: 756
Listed by Realty Plus Associates, Janelle M. Brubach
Sold by Real Broker, LLC, Alexandra Malee Morrison

Get Pre-Approved Today
Schools
Schools serving 630 Sequoia Dr
School District:Harford County Public Schools
| Name | Grades | Distance |
|---|---|---|
Deerfield Elementary School 2307 Willoughby Beach Road, Edgewood, MD 21040 | PK-5 | 0.5 mi |
Edgewood Middle School 2311 Willoughby Beach Road, Edgewood, MD 21040 | 6-8 | 0.4 mi |
Edgewood High School 2415 Willoughby Beach Road, Edgewood, MD 21040 | 9-12 | 0.5 mi |
Disclaimer:
School attendance boundaries provided by ATTOM Data Solutions and are for reference only. Contact the school directly to verify enrollment eligibility.
Price & Sales History for 630 Sequoia Dr
Date
Details
Price
Change
Source
6/04/2026
Sold
$307,000
—
MLS
4/29/2026
Price Reduced
$307,000
-1.6%
MLS
4/24/2026
Price Reduced
$312,000
-4%
MLS
4/09/2026
Listed
$325,000
—
MLS
Disclaimer: Historical sales information is derived from public records provided by the county offices. Information is not guaranteed and should be independently verified.
630 Sequoia Drive, Edgewood, MD 21040 (MLS# MDHR2053676) is a Single Family property that was sold at $307,000 on June 04, 2026. Want to learn more about 630 Sequoia Drive? Do you have questions about finding other Single Family real estate for sale in Edgewood? You can browse all Edgewood real estate or contact a Coldwell Banker agent to request more information.