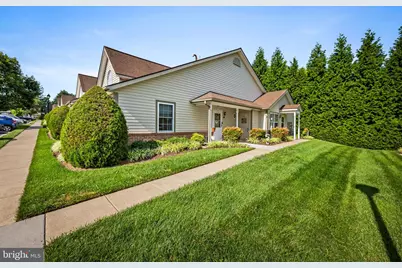
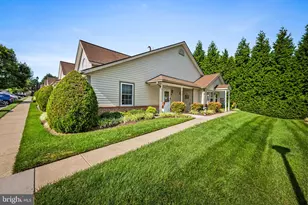
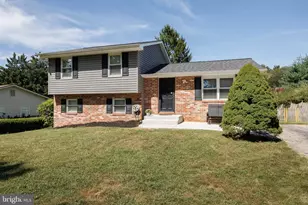
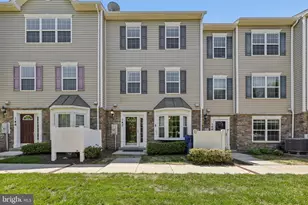
Full Property Details for 2030 Rudy Serra Dr #D
General
- Sold For: $330,000
- HOA FEE: $392/month
- Taxes: $2,697 (2025)
- Status: Closed
- Type: Condo
- Source: BrightMLSMidAtlantic
- MLS ID: MDCR2036866
- Added to Site: 66 day(s) ago
Interior
- Rooms/Areas: Living Room, Dining Room, Primary Bedroom, Bedroom 2, Kitchen, Bathroom 2, Primary Bathroom
- Interior Features: Bathroom - Tub Shower, Bathroom - Walk-In Shower, Carpet, Ceiling Fan(s), Entry Level Bedroom, Floor Plan - Open, Formal/Separate Dining Room, Upgraded Countertops, Walk-in Closet(s)
- Appliances: Built-In Microwave, Dishwasher, Disposal, Icemaker, Oven/Range - Electric, Refrigerator, Washer/Dryer Stacked, Water Heater
- Flooring: Laminated, Carpet
Rooms
- Total Bathrooms: 2
- Full Bathrooms: 2
- Main Floor Baths: 2
- Main - Full Baths: 2
- Total Bedrooms: 2
- Bedrooms Main & Up: 2
- Laundry: Main Floor, Washer In Unit, Dryer In Unit
Additional Information
- Shared Amenities: Common Grounds, Community Center
Exterior
- Porch/Patio/Deck: Porch(es), Patio(s)
Parking
- Assigned Spaces: 45
- Parking Features: Assigned
- Parking Type: Parking Lot
Location
- County: CARROLL
- Subdivision: WINIFRED MANOR
- Driving Directions: 32 to 26, right on Monroe Ave, left on Rudy Serra Drive, left into the parking lot. Park in an unnumbered spot or spot #45. Rudy Serra is one way.
School Information
- School District: Carroll County Public Schools
Community
- Assoc. Fees Include: All Ground Fee, Common Area Maintenance, Lawn Maintenance, Ext Bldg Maint, Snow Removal, Water
- Pets Allowed: Yes
- Pets: Cats OK, Dogs OK, Size/Weight Restriction
- Adult Community: Yes
Heating & Cooling
- Central air: Yes
- Cooling Type: Central A/C
- Cooling Fuel: Electric
- Heating Type: Forced Air
- Heating Fuel: Natural Gas
- Water Heater: Electric
Utilities
- Sewer: Public Sewer
- Water: Public
Structural Information
- Architectural Style: Colonial
- Structure Type: Garden 1 - 4 Floors
- Construction: Brick, Vinyl Siding
- Roof: Architectural Shingle
- Walls/Ceilings: Cathedral Ceilings, 2 Story Ceilings
- Windows: Double Pane
- Doors: Six Panel, Sliding Glass
- Entry Floor Number: 1
- Stories Description: Main
- Square Feet: 1,100
- Sq. Ft. Source: Estimated
- Living Area: 1,100 Sq. Ft.
- Finished Above Grnd: 1,100 Sq. Ft.
- Year Built: 1998
- Year Built Source: Estimated
- Property Condition: Excellent
Lot Features
- Property View: Garden/Lawn
- Zoning: R-200
Financial Considerations
- Price Per Sq. Ft.: $279.09
- Condo Fee: $392
- Condo Fee Freq: Monthly
- Assessment Year: 2026
- County Tax: $2,637
- County Tax Freq: Annually
- Tax w/Assessment: $266,667
- Tax Amount: $2,697
- Tax Year: 2025
- Terms: Standard Sale
Disclosures and Reports
- Ownership: Condominium
- Condo: Yes
- Lot Number: UN D
Listed by RE/MAX Advantage Realty, Robert A Kinnear
Sold by Cummings & Co. Realtors, Kim Pellegrino