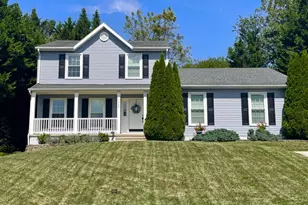
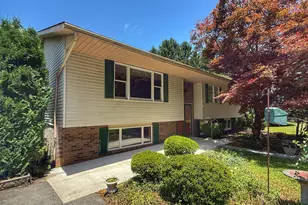
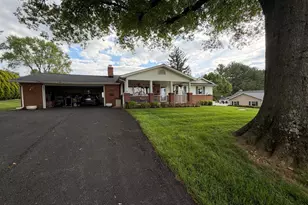
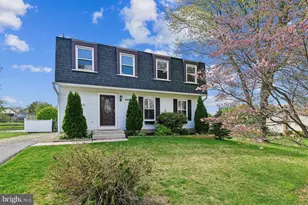
Full Property Details for 609 Fannie Dorsey Rd
General
- Price: $549,900
- Taxes: $4,893 (2026)
- Status: Coming Soon
- Type: Single Family
- Source: BrightMLSMidAtlantic
- MLS ID: MDCR2038002
- Updated: 9/24/2026
- Added to Site: 8 day(s) ago
- Expected Market Date: 10/8/2026
Interior
- Interior Features: Attic, Carpet, Ceiling Fan(s), Combination Kitchen/Dining, Kitchen - Island, Primary Bath(s), Wood Floors
- Fireplace: Yes
- Number of Fireplaces: 1
- Appliances: Dishwasher, Disposal, Dryer, Icemaker, Microwave, Oven/Range - Electric, Refrigerator, Washer, Water Heater
- Flooring: Carpet, Hardwood
Rooms
- Total Bathrooms: 3
- Full Bathrooms: 3
- Main Floor Baths: 3
- Main - Full Baths: 3
- Total Bedrooms: 3
- Bedrooms Main & Up: 3
Exterior
- Porch/Patio/Deck: Deck(s)
Parking
- Garage: Yes
- Garage Spaces: 2
- Total Spaces: 2
- Parking Features: Asphalt Driveway
- Parking Type: Driveway, Attached Garage
- Garage Description: Garage Door Opener, Inside Access
Location
- County: CARROLL
- Driving Directions: Use GPS.
School Information
- School District: Carroll County Public Schools
- Elementary School: Linton Springs
- Middle School: Sykesville
- High School: Century
Heating & Cooling
- Central air: Yes
- Cooling Type: Central A/C
- Cooling Fuel: Electric
- Heating Type: Forced Air, Heat Pump(s)
- Heating Fuel: Electric, Oil
- Water Heater: Electric
Utilities
- Sewer: On Site Septic
- Water: Well
Structural Information
- Architectural Style: Ranch/Rambler
- Structure Type: Detached
- Construction: Vinyl Siding
- Basement: Yes
- Basement Desc.: Full, Interior Access, Fully Finished
- Foundation: Block
- Roof: Shingle
- Doors: Storm, Sliding Glass
- Stories Description: Main
- Square Feet: 2,914
- Sq. Ft. Source: Assessor
- Living Area: 2,119 Sq. Ft.
- Finished Above Grnd: 1,457 Sq. Ft.
- Finished Below Grnd: 662 Sq. Ft.
- Year Built: 1979
- Year Built Source: Assessor
- Property Condition: Excellent
Lot Features
- Lot Size (Acres): 0.94
- Lot Size (Sq. Ft.): 40,989
- Lot Size Source: Assessor
- Zoning: R-400
- Lot Description: Front Yard, Rear Yard
- Fencing (Description): Invisible, Rear
Financial Considerations
- Price Per Sq. Ft.: $377.42
- Assessment Year: 2026
- County Tax: $4,833
- County Tax Freq: Annually
- Tax w/Assessment: $427,700
- Tax Amount: $4,893
- Tax Year: 2026
- Tax Total Finished Sq. Ft.: 2119
Disclosures and Reports
- Ownership: Fee Simple
- Inclusions: underground invisible fence for dogs (backyard only, approx 1/2 acre), ceiling fans (5), clothes dryer and washer, dishwasher, drapery/curtain rods, exhaust fan (2), fireplace screen/doors, fireplace equipment, garage opener, garage remotes (2), garbage disposal, microwave, refrigerator with ice maker, screens, shades/blinds, storage shed, storm doors, stove or range, wall mount TV brackets, water softener
- Section: 1
- Lot Number: 5
Listed by Keller Williams Realty Centre, Bret L Merson