This is a carousel with tiles that activate property listing cards. Use the previous and next buttons to navigate.
1/1
$905,000
This is a carousel with tiles that activate property listing cards. Use the previous and next buttons to navigate.
1/1
Property Description
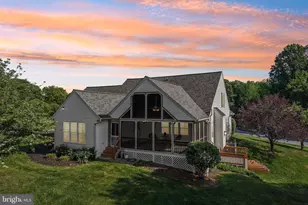
Multi-offer situation. Please send your best and highest offer by noon on April 13. Welcome home to this move-in ready colonial in the sought-after neighborhood of Sherlock Holmes Estates in Eldersburg. The owners have spared no expense in updating this home, which is an entertainer's dream! The main level features a gourmet kitchen updated one year ago, with quartz counters, stainless steel appliances, ceramic tile backsplash, custom cabinets and a center island breakfast bar. Just off of the kitchen is the family room with hardwood floors and a woodburning fireplace, that leads to the brand new sunroom addition that could also be used as a main level bedroom. The main level is further complemented with a separate living room and a separate dining room, along with a new full bathroom and laundry area. Upstairs you will find four roomy and bright bedrooms, all with hardwood flooring and custom closet shelving, including the primary bedroom with a walk-in closet, and an attached full bath that was updated within the past year with a soaking tub and huge walk-in shower. The second full bath was also updated just three years ago. The walkout lower level is fully finished with a recroom that includes an LED projector, screen and surround sound, an office/6th bedroom with a closet with custom shelving, a newly renovated full bath, and a separate club room with a wet bar and second refrigerator. The recroom leads to another sunroom and the walkout access to the fenced rear yard with extensive landscaping and hardscape, as well as the inground concrete pool. The rear yard also has a separate 650 square foot pool room/gym with additional storage space, along with a trex deck and a fish pond. Additional updates include a new roof in 2023, lower HVAC in 2025, upper HVAC in 2021, and freshly painted throughout. Located at the end of a cul de sac on a private road, this is the one you have been waiting for!
Full Property Details
Full Property Details for 2185 Peggys Dr
General
- Sold For: $905,000
- Taxes: $8,125 (2025)
- Status: Closed
- Type: Single Family
- Source: BrightMLSMidAtlantic
- MLS ID: MDCR2033878
- Added to Site: 96 day(s) ago
Interior
- Rooms/Areas: Living Room, Dining Room, Primary Bedroom, Bedroom 2, Bedroom 3, Bedroom 4, Kitchen, Game Room, Family Room, Sun/Florida Room, Office, Recreation Room
- Fireplace: Yes
- Number of Fireplaces: 2
Rooms
Bathrooms
- Total Bathrooms: 4
- Full Bathrooms: 4
- Upper Floor Baths: 2
- Upper - Full Baths: 2
- Main Floor Baths: 1
- Main - Full Baths: 1
- Lower Floor Baths: 1
- Lower - Full Baths: 1
Bedrooms
- Total Bedrooms: 4
- Bedrooms Upper: 4
Additional Information
- Pool: Yes
- Private Pool: Yes
- Pool Description: Fenced, In Ground
Parking
- Garage: Yes
- Garage Spaces: 2
- Total Spaces: 2
- Parking Type: Attached Garage, Driveway
- Garage Description: Garage - Side Entry, Inside Access
Location
- County: CARROLL
- Subdivision: SHERLOCK HOLMES ESTATES
- Driving Directions: Rt. 32 to Pine Knob Road to right on Conan Doyle Way to left on Watson Court to left on Peggys Drive. Peggy's Drive is a shared driveway, and the house is the first one on the right.
School Information
- School District: Carroll County Public Schools
Heating & Cooling
- Central air: Yes
- Cooling Type: Central A/C, Heat Pump(s), Zoned
- Cooling Fuel: Electric
- Heating Type: Heat Pump(s)
- Heating Fuel: Electric
- Water Heater: Electric
Utilities
- Sewer: Private Septic Tank
- Water: Public
Structural Information
- Architectural Style: Colonial
- Structure Type: Detached
- Construction: Brick
- Basement: Yes
- Basement Entrance: Yes
- Basement Desc.: Connecting Stairway, Fully Finished, Interior Access, Outside Entrance, Side Entrance, Walkout Level
- Foundation: Block
- Stories Description: Lower 1, Main, Upper 1
- Square Feet: 4,220
- Sq. Ft. Source: Estimated
- Living Area: 4,220 Sq. Ft.
- Finished Above Grnd: 2,920 Sq. Ft.
- Finished Below Grnd: 1,300 Sq. Ft.
- Year Built: 1992
- Year Built Source: Assessor
Unit Information
Unit 1
- Bathrooms-Lower: 1
Lot Features
- Lot Size (Acres): 1.05
- Lot Size (Sq. Ft.): 45,694
- Lot Size Source: Assessor
- Zoning: R-400
Financial Considerations
- Price Per Sq. Ft.: $309.93
- Assessment Year: 2026
- County Tax: $8,065
- County Tax Freq: Annually
- Tax w/Assessment: $791,367
- Tax Amount: $8,125
- Tax Year: 2025
- Terms: Standard Sale
- Tax Total Finished Sq. Ft.: 3650
Disclosures and Reports
- Ownership: Fee Simple
- Lot Number: 16
Listed by Assist 2 Sell Buyers And Sellers, Leo J Keenan
Sold by Northrop Realty, Kristin F. Miller

Get Pre-Approved Today
Schools
Schools serving 2185 Peggys Dr
School District:Carroll County Public Schools, Westminster, MD
| Name | Grades | Distance |
|---|---|---|
Freedom District Elementary School 5626 Sykesville Road, Sykesville, MD 21784 | K-5 | 1.4 mi |
Oklahoma Road Middle School 6300 Oklahoma Road, Sykesville, MD 21784 | 6-8 | 1.6 mi |
Liberty High School, Sykesville, MD 5855 Bartholow Road, Sykesville, MD 21784 | 9-12 | 2 mi |
Disclaimer:
School attendance boundaries provided by ATTOM Data Solutions and are for reference only. Contact the school directly to verify enrollment eligibility.
Price & Sales History for 2185 Peggys Dr
Date
Details
Price
Change
Source
5/29/2026
Sold
$905,000
—
MLS
4/13/2026
Price Increased
$905,000
1.12%
MLS
4/09/2026
Listed
$895,000
—
MLS
Disclaimer: Historical sales information is derived from public records provided by the county offices. Information is not guaranteed and should be independently verified.
2185 Peggys Drive, Eldersburg, MD 21784 (MLS# MDCR2033878) is a Single Family property that was sold at $905,000 on May 29, 2026. Want to learn more about 2185 Peggys Drive? Do you have questions about finding other Single Family real estate for sale in Eldersburg? You can browse all Eldersburg real estate or contact a Coldwell Banker agent to request more information.