This is a carousel with tiles that activate property listing cards. Use the previous and next buttons to navigate.
1/1
$722,000
This is a carousel with tiles that activate property listing cards. Use the previous and next buttons to navigate.
1/1
Property Description
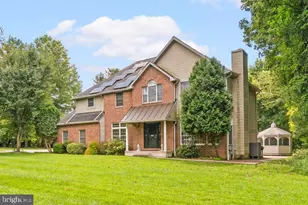
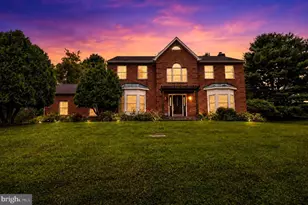
Welcome to this beautifully maintained custom Catonsville Builders Colonial nestled in the desirable Edgewood community of Eldersburg. Offering the perfect blend of comfort, space, and convenience, this impressive home features 4 bedrooms, 2.5 baths, and over 2,600 square feet of finished living space designed for today's lifestyle. A welcoming foyer sets the tone as you enter, with spacious formal living and dining areas providing the perfect setting for gatherings and everyday enjoyment. The heart of the home is the inviting kitchen, offering ample cabinetry, generous counter space, and a comfortable layout that flows seamlessly into the adjoining living areas. Just off the kitchen, the stunning four-season sunroom provides a bright and inviting space to enjoy your morning coffee, relax with a good book, entertain guests, or take in views of the surrounding outdoors year-round. The family room offers a warm and welcoming retreat highlighted by a cozy fireplace; ideal for relaxing evenings at home. Upstairs, the spacious primary suite offers a private escape with room to unwind, while three additional bedrooms provide flexibility for family, guests, a home office, or hobby space. The full walk-out basement offers excellent potential for future finished living space, recreation, storage, or a personalized retreat. Enjoy outdoor living on the nicely sized lot with room for entertaining, gardening, or simply relaxing in your own backyard. The sunroom extends the living space and creates the perfect transition between indoor comfort and outdoor enjoyment. Additional highlights include a two-car attached garage, a new attic fan and great insulation provide efficient year round comfort as well as the convenience of living in a sought-after community with walking paths, tot lots, common areas, and fun neighborhood functions. Ideally located in Eldersburg with easy access to shopping, dining, parks, major commuter routes, and highly regarded Carroll County schools, this home offers the opportunity to enjoy a wonderful community lifestyle in a move-in ready setting. Don't miss your chance to make 5999 Calvert Way your next home!
Full Property Details
Full Property Details for 5999 Calvert Way
General
- Sold For: $722,000
- HOA FEE: $39/month
- HOA FEE FREQ.: Semi-Annually
- Taxes: $6,171 (2025)
- Status: Closed
- Type: Single Family
- Source: BrightMLSMidAtlantic
- MLS ID: MDCR2036116
- Added to Site: 95 day(s) ago
Interior
- Fireplace: Yes
- Number of Fireplaces: 1
Rooms
Bathrooms
- Total Bathrooms: 3
- Full Bathrooms: 2
- Half Bathrooms: 1
- Upper Floor Baths: 2
- Upper - Full Baths: 2
- Main Floor Baths: 1
- Main - 1/2 Baths: 1
Bedrooms
- Total Bedrooms: 4
- Bedrooms Upper: 4
Additional Information
- Shared Amenities: Common Grounds, Jog/Walk Path, Tot Lots/Playground
Parking
- Garage: Yes
- Garage Spaces: 2
- Total Spaces: 2
- Parking Type: Attached Garage
- Garage Description: Garage - Side Entry
Location
- County: CARROLL
- Subdivision: EDGEWOOD
- Driving Directions: Liberty Rd to Calvert Way.
School Information
- School District: Carroll County Public Schools
Community
- Association: Yes
- Assoc. Fees Include: Trash, Common Area Maintenance
Heating & Cooling
- Central air: Yes
- Cooling Type: Central A/C
- Cooling Fuel: Electric
- Heating Type: Forced Air
- Heating Fuel: Natural Gas
- Water Heater: Natural Gas
Utilities
- Sewer: Public Sewer
- Water: Public
Structural Information
- Architectural Style: Colonial
- Structure Type: Detached
- Construction: Brick Front
- Basement: Yes
- Basement Desc.: Unfinished, Walkout Stairs, Full
- Foundation: Concrete Perimeter
- Stories Description: Main, Upper 1
- Square Feet: 3,838
- Sq. Ft. Source: Assessor
- Living Area: 2,656 Sq. Ft.
- Finished Above Grnd: 2,656 Sq. Ft.
- Year Built: 1996
- Year Built Source: Assessor
Lot Features
- Lot Size (Acres): 0.26
- Lot Size (Sq. Ft.): 11,353
- Lot Size Source: Assessor
- Zoning: R-200
Financial Considerations
- Price Per Sq. Ft.: $274.47
- Association Fee: $235
- Assoc Fee Freq.: Semi-Annually
- Assessment Year: 2026
- County Tax: $6,111
- County Tax Freq: Annually
- Tax w/Assessment: $584,633
- Tax Amount: $6,171
- Tax Year: 2025
- Terms: Standard Sale
- Tax Total Finished Sq. Ft.: 2656
Disclosures and Reports
- Ownership: Fee Simple
- Section: 3
- Lot Number: 81
Get Pre-Approved Today
Schools
Schools serving 5999 Calvert Way
School District:Carroll County Public Schools, Westminster, MD
| Name | Grades | Distance |
|---|---|---|
Eldersburg Elementary School 1021 Johnsville Road, Sykesville, MD 21784 | PK-5 | 0.5 mi |
Sykesville Middle School 7301 Springfield Avenue, Sykesville, MD 21784 | 6-8 | 2.6 mi |
Century High School 355 Ronsdale Road, Sykesville, MD 21784 | 9-12 | 1.6 mi |
Disclaimer:
School attendance boundaries provided by ATTOM Data Solutions and are for reference only. Contact the school directly to verify enrollment eligibility.
Price & Sales History for 5999 Calvert Way
Date
Details
Price
Change
Source
8/31/2026
Sold
$722,000
-0.96%
MLS
7/22/2026
Price Reduced
$729,000
-1.47%
MLS
7/09/2026
Listed
$739,900
—
MLS
Disclaimer: Historical sales information is derived from public records provided by the county offices. Information is not guaranteed and should be independently verified.
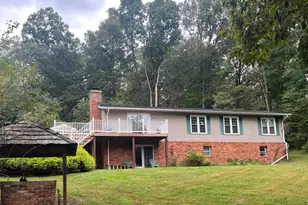
5999 Calvert Way, Eldersburg, MD 21784 (MLS# MDCR2036116) is a Single Family property that was sold at $722,000 on August 31, 2026. This property was listed by The Hulsman Group from our Howard County Regional Office.Want to learn more about 5999 Calvert Way? Do you have questions about finding other Single Family real estate for sale in Eldersburg? You can browse all Eldersburg real estate or contact a Coldwell Banker agent to request more information.