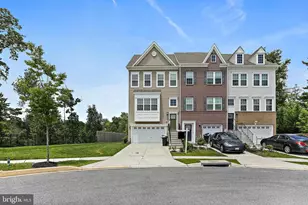
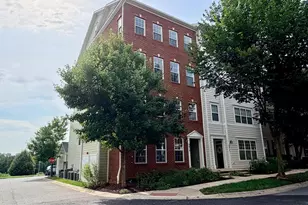
Full Property Details for 5901 Northern Ct
General
- Rent: $3,850
- Status: Closed
- Type: Single Family
- Source: BrightMLSMidAtlantic
- MLS ID: MDHW2072094
- Added to Site: 65 day(s) ago
Rental Information
- Max. Lease (Mths): 36
- Min. Lease (Mths): 9
- Rent Includes: HOA/Condo Fee
Interior
- Interior Features: Carpet, Chair Railings, Ceiling Fan(s), Crown Moldings, Dining Area, Family Room Off Kitchen, Floor Plan - Open, Floor Plan - Traditional, Formal/Separate Dining Room, Kitchen - Island, Primary Bath(s), Recessed Lighting, Bathroom - Soaking Tub, Bathroom - Tub Shower, Walk-in Closet(s), Window Treatments, Wood Floors
- Fireplace: Yes
- Number of Fireplaces: 1
- Fireplace(s): Wood
- Appliances: Built-In Microwave, Dishwasher, Disposal, Dryer, Microwave, Oven - Double, Washer
- Flooring: Hardwood, Carpet
Rooms
- Total Bathrooms: 4
- Full Bathrooms: 2
- Half Bathrooms: 2
- Main Floor Baths: 4
- Main - Full Baths: 2
- Main - 1/2 Baths: 2
- Total Bedrooms: 4
- Bedrooms Main & Up: 4
Parking
- Garage: Yes
- Garage Spaces: 2
- Total Spaces: 2
- Parking Type: Attached Garage
- Garage Description: Garage Door Opener, Garage - Front Entry
Location
- County: HOWARD
- Subdivision: LYNDWOOD MANOR
- Driving Directions: Rt 103 to Montgomery Rd. Continue onto Marshlee Dr. Left onto Avalon Dr. Left onto Northern Ct.
School Information
- School District: Howard County Public School System
- Elementary School: Rockburn
- Middle School: Elkridge Landing
- High School: Long Reach
Community
Heating & Cooling
- Central air: Yes
- Cooling Type: Central A/C, Ceiling Fan(s)
- Cooling Fuel: Electric
- Heating Type: Forced Air
- Heating Fuel: Natural Gas
- Water Heater: Natural Gas
Utilities
- Sewer: Public Sewer
- Water: Public
Structural Information
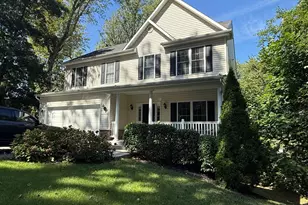
- Architectural Style: Colonial
- Structure Type: Detached
- Construction: Brick
- Basement: Yes
- Basement Desc.: Fully Finished, Heated, Improved
- Foundation: Other
- Stories Description: Main
- Square Feet: 2,956
- Sq. Ft. Source: Estimated
- Living Area: 2,688 Sq. Ft.
- Finished Above Grnd: 1,988 Sq. Ft.
- Finished Below Grnd: 700 Sq. Ft.
- Year Built: 1997
- Year Built Source: Estimated
- Property Condition: Excellent
Lot Features
- Property View: Garden/Lawn
- Lot Size (Acres): 0.18
- Lot Size (Sq. Ft.): 7,740
- Lot Size Source: Estimated
- Zoning: RSC
- Lot Description: Corner, Cul-de-sac, Front Yard, Landscaping, Level, Rear Yard, SideYard(s)
Financial Considerations
- Price Per Sq. Ft.: $1.94
- Assoc Fee Freq.: Annually
- Security Deposit: $3,950
- Owner Pays: Association Fees
- Tenant Pays: Cable TV, Electricity, Gas, Gutter Cleaning, Water
Disclosures and Reports
Listed by Keller Williams Realty Centre, Kim J Nowalk
Sold by Compass, Nicholas J Johnson