This is a carousel with tiles that activate property listing cards. Use the previous and next buttons to navigate.
1/1
$480,000
This is a carousel with tiles that activate property listing cards. Use the previous and next buttons to navigate.
1/1
Property Description
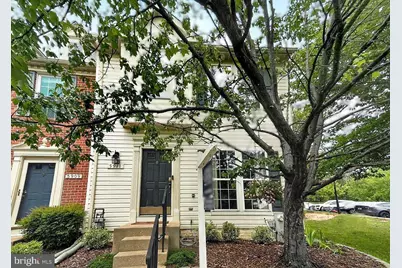
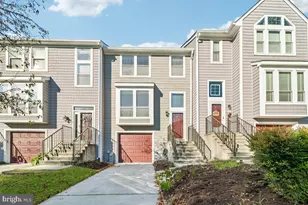
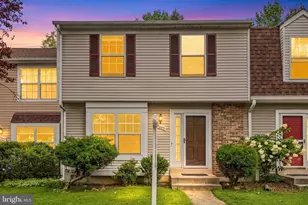
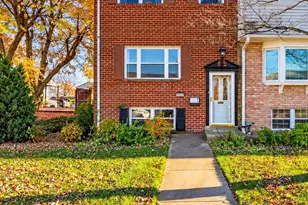
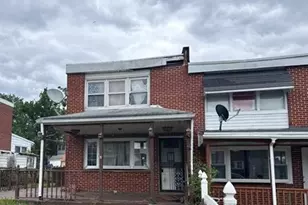
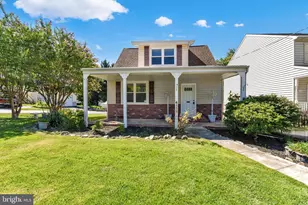
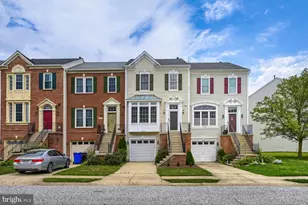
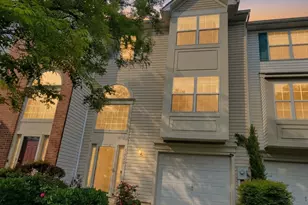
Welcome to this gorgeous townhome nestled in the charming Shady Oaks community. This delightful Colonial townhouse offers a perfect blend of comfort and convenience. Walk into stunning wood floors and high ceilings on the main level. Elegant touches such as crown molding and columns greet you as you make your way to the updated kitchen with granite countertops, stainless steel appliances, and gas cooking. Walk out through glass sliding doors into a custom built patio where you will enjoy endless nights of backyard bliss. With 3 spacious bedrooms upstairs and 2.5 bathrooms, this home is designed for modern living. The fully finished basement provides additional space for recreation or relaxation, while the excellent condition of the property ensures a move-in ready experience. Newer features and upgrades include...New roof with architectural shingles (July 2026)! Breakfast bar (2026). Dishwasher (2026). Bedrooms painted (2026). Water heater (2023). Backyard fence and patio (2023). Basement flooring (2023). Upstairs flooring (2021). Privacy storage on side of house (2024). Shady Oaks is known for its friendly atmosphere and vibrant community spirit. Residents enjoy easy access to nearby parks, perfect for leisurely strolls or weekend picnics. The local schools are highly regarded, making this neighborhood a great choice for those seeking quality education options. With off-street parking for two vehicles, convenience is at your fingertips. Explore the nearby amenities, including shops and dining, all within a short drive. This home is not just a place to live; it's a gateway to a fulfilling lifestyle in a welcoming community. Experience the warmth of Shady Oaks and make this charming townhouse your new home!
Full Property Details
Full Property Details for 5911 Autumn Spell
General
- Sold For: $480,000
- HOA FEE: $52/month
- HOA FEE FREQ.: Annually
- Taxes: $794 (2026)
- Status: Closed
- Type: Townhouse
- Source: BrightMLSMidAtlantic
- MLS ID: MDHW2071442
- Added to Site: 91 day(s) ago
Interior
- Rooms/Areas: Living Room, Dining Room, Primary Bedroom, Bedroom 2, Kitchen, Basement, Laundry, Bathroom 2, Bathroom 3, Additional Bedroom
- Interior Features: Built-Ins, Crown Moldings, Recessed Lighting, Sprinkler System, Upgraded Countertops, Window Treatments, Wood Floors, Ceiling Fan(s), Pantry
- Appliances: Stainless Steel Appliances, Built-In Microwave, Oven/Range - Gas, Dishwasher, Refrigerator, Range Hood, Disposal, Washer, Dryer
- Flooring: Hardwood, Luxury Vinyl Tile, Carpet, Ceramic Tile
Rooms
Bathrooms
- Total Bathrooms: 3
- Full Bathrooms: 2
- Half Bathrooms: 1
- Upper Floor Baths: 2
- Upper - Full Baths: 2
- Lower Floor Baths: 1
- Lower - 1/2 Baths: 1
Bedrooms
- Total Bedrooms: 3
- Bedrooms Upper: 3
Other Rooms
- Laundry: Lower Floor
Exterior
- Exterior Features: Exterior Lighting, Sidewalks
- Porch/Patio/Deck: Patio(s)
Parking
- Assigned Spaces: 2
- Total Spaces: 2
- Parking Features: Assigned
- Parking Type: Off Street
Location
- County: HOWARD
- Subdivision: SHADY OAKS
- Driving Directions: GPS
School Information
- School District: Howard County Public Schools
- Elementary School: Rockburn
- Middle School: Elkridge Landing
- High School: Long Reach
Community
- Association: Yes
- Assoc. Name: LYNDWOOD HOMEOWNERS ASSOCIATION
- Assoc. Fees Include: Common Area Maintenance
Heating & Cooling
- Central air: Yes
- Cooling Type: Central A/C
- Cooling Fuel: Electric
- Heating Type: Forced Air
- Heating Fuel: Natural Gas
- Water Heater: Natural Gas
Utilities
- Sewer: Public Sewer
- Water: Public
- Utility Description: Under Ground, Electric Available, Natural Gas Available
Structural Information
- Architectural Style: Colonial
- Structure Type: End of Row/Townhouse
- Construction: Vinyl Siding
- Basement: Yes
- Basement Desc.: Fully Finished, Improved, Windows, Interior Access, Shelving
- Foundation: Permanent, Active Radon Mitigation
- Roof: Architectural Shingle
- Walls/Ceilings: Vaulted Ceilings
- Windows: Insulated
- Doors: Sliding Glass, Six Panel
- Stories Description: Lower 1, Main, Upper 1
- Square Feet: 2,080
- Sq. Ft. Source: Estimated
- Living Area: 1,910 Sq. Ft.
- Finished Above Grnd: 1,400 Sq. Ft.
- Finished Below Grnd: 510 Sq. Ft.
- Year Built: 1995
- Year Built Source: Estimated
- Property Condition: Excellent
Unit Information
Unit 1
- Bathrooms-Lower: 1
Lot Features
- Property View: Garden/Lawn
- Lot Size (Acres): 0.04
- Lot Size (Sq. Ft.): 1,742
- Lot Size Source: Estimated
- Zoning: RSC
- Lot Description: Rear Yard, Front Yard, Backs - Open Common Area
- Fencing (Description): Rear
Financial Considerations
- Price Per Sq. Ft.: $346.43
- Association Fee: $628
- Assoc Fee Freq.: Annually
- Assessment Year: 2026
- County Tax Freq: Annually
- Tax w/Assessment: $426,200
- Tax Amount: $794
- Tax Year: 2026
- Terms: Standard Sale
- Tax Total Finished Sq. Ft.: 1910
Disclosures and Reports
- Ownership: Fee Simple
- Inclusions: Floating shoe cabinet in entryway. Floating cabinets on main level and basement. Floating shelves on main level.
- Lot Number: 176
Listed by Long & Foster Real Estate, Inc., Omri Kagan and Long & Foster Real Estate, Inc., Steve Lenet
Sold by Compass, Corbin Allan Griffith
Get Pre-Approved Today
Schools
Schools serving 5911 Autumn Spell
School District:Howard County Public Schools
| Name | Grades | Distance |
|---|---|---|
Rockburn Elementary School 6145 Montgomery Road, Elkridge, MD 21075 | PK-5 | 0.7 mi |
Elkridge Landing Middle School 7085 Montgomery Road, Elkridge, MD 21075 | 6-8 | 2.8 mi |
Long Reach High School 6101 Old Dobbin Lane, Columbia, MD 21045 | 9-12 | 1.7 mi |
Disclaimer:
School attendance boundaries provided by ATTOM Data Solutions and are for reference only. Contact the school directly to verify enrollment eligibility.
Price & Sales History for 5911 Autumn Spell
Date
Details
Price
Change
Source
9/24/2026
Sold
$480,000
-1.03%
MLS
8/25/2026
Price Reduced
$485,000
-2.02%
MLS
7/23/2026
Listed
$495,000
—
MLS
Disclaimer: Historical sales information is derived from public records provided by the county offices. Information is not guaranteed and should be independently verified.
5911 Autumn Spell, Elkridge, MD 21075 (MLS# MDHW2071442) is a Townhouse property that was sold at $480,000 on September 24, 2026. Want to learn more about 5911 Autumn Spell? Do you have questions about finding other Townhouse real estate for sale in Elkridge? You can browse all Elkridge real estate or contact a Coldwell Banker agent to request more information.