
No photo available
$530,000 Coming Soon
Property Description
The main level welcomes you with an oversized living room featuring rich hardwood floors and plenty of space for multiple seating areas. A conveniently located powder room completes this level. Remodeled in 2024 with an investment of more than $40,000, the showpiece kitchen was designed for both everyday living and effortless entertaining. An oversized center island provides seating for four, while espresso cabinetry and quartz countertops offer exceptional workspace and storage. Deep cabinets are cleverly incorporated into the back of the island, complementing the generous cabinetry throughout the kitchen. Stainless steel appliances include a brand-new 2025 Samsung Bespoke refrigerator with a built-in Beverage Center. French doors open directly to the private deck, freshly painted and sealed in 2026-the perfect setting for grilling, outdoor dining, or container gardening. Upstairs, the impressive primary suite features vaulted ceilings, ample space for a king-size bed, and a spa-inspired en-suite bathroom with a soaking tub, separate shower, and dual-sink vanity. Two additional bedrooms provide excellent flexibility, including one currently arranged as a home office. A second full bathroom, finished in a timeless all-white design, serves this level. Convenient attic access provides additional storage. The fully finished, walk-out lower level offers even more room to relax and entertain. A spacious family room is centered around a wet bar with a wine refrigerator, while French doors lead to a private backyard patio with the community's expansive shared green space just beyond. A second powder room provides added convenience for guests, and a separate laundry room keeps household tasks neatly out of sight. Additional updates include a new Google Nest Learning Thermostat installed in 2026. Ideally located in the heart of Elkridge, this home offers convenient access to major commuter routes, shopping, recreation, and green space. Don't miss your opportunity-schedule your private tour today!
Full Property Details
Full Property Details for 5911 Meadow Rose
General
- Price: $530,000
- HOA FEE: $51/month
- HOA FEE FREQ.: Annually
- Taxes: $6,833 (2025)
- Status: Coming Soon
- Type: Townhouse
- Source: BrightMLSMidAtlantic
- MLS ID: MDHW2071496
- Updated: 7/17/2026
- Added to Site: 4 day(s) ago
- Expected Market Date: 7/25/2026
Interior
- Rooms/Areas: Living Room, Dining Room, Primary Bedroom, Bedroom 2, Bedroom 3, Kitchen, Family Room, Laundry, Bathroom 2, Primary Bathroom, Half Bath
- Interior Features: Carpet, Ceiling Fan(s), Chair Railings, Crown Moldings, Dining Area, Floor Plan - Open, Primary Bath(s), Upgraded Countertops, Wet/Dry Bar, Wood Floors, Bathroom - Soaking Tub, Kitchen - Eat-In, Kitchen - Gourmet, Kitchen - Island
- Appliances: Dishwasher, Disposal, Dryer, Exhaust Fan, Refrigerator, Stainless Steel Appliances, Washer, Oven/Range - Gas
- Flooring: Hardwood, Ceramic Tile, Carpet, Luxury Vinyl Plank
Rooms
Bathrooms
- Total Bathrooms: 4
- Full Bathrooms: 2
- Half Bathrooms: 2
- Upper Floor Baths: 2
- Upper - Full Baths: 2
- Main Floor Baths: 1
- Main - 1/2 Baths: 1
- Lower Floor Baths: 1
- Lower - 1/2 Baths: 1
Bedrooms
- Total Bedrooms: 3
- Bedrooms Upper: 3
Other Rooms
- Laundry: Lower Floor, Dryer In Unit, Washer In Unit
Additional Information
- Shared Amenities: Common Grounds
Parking
- Garage: Yes
- Garage Spaces: 1
- Total Spaces: 2
- Parking Features: Concrete Driveway
- Parking Type: Attached Garage, Driveway
- Garage Description: Garage - Front Entry, Garage Door Opener
Location
- County: HOWARD
- Subdivision: LYNDWOOD
- Driving Directions: Take first left after you enter the community and then take a right on Meadow Rose Drive. Home is on your left.
School Information
- School District: Howard County Public Schools
- Elementary School: Rockburn
- Middle School: Elkridge Landing
- High School: Long Reach
Community
- Association: Yes
- Assoc. Fees Include: Common Area Maintenance, Management, Road Maintenance, Trash
Heating & Cooling
- Central air: Yes
- Cooling Type: Central A/C, Ceiling Fan(s)
- Cooling Fuel: Electric
- Heating Type: Forced Air
- Heating Fuel: Natural Gas
- Water Heater: Natural Gas
Utilities
- Sewer: Public Sewer
- Water: Public
Structural Information
- Architectural Style: Colonial
- Structure Type: Interior Row/Townhouse
- Construction: Frame, Vinyl Siding
- Basement: Yes
- Basement Desc.: Daylight, Full, Fully Finished, Walkout Level, Windows, Garage Access
- Foundation: Other
- Roof: Asphalt
- Walls/Ceilings: Vaulted Ceilings
- Windows: Low-E
- Stories Description: Lower 1, Main, Upper 1
- Square Feet: 2,070
- Sq. Ft. Source: Assessor
- Living Area: 2,070 Sq. Ft.
- Finished Above Grnd: 2,070 Sq. Ft.
- Year Built: 1996
- Year Built Source: Assessor
- Property Condition: Excellent
Unit Information
Unit 1
- Bathrooms-Lower: 1
Lot Features
- Lot Size (Acres): 0.05
- Lot Size (Sq. Ft.): 2,178
- Lot Size Source: Estimated
- Zoning: RSC
Financial Considerations
- Price Per Sq. Ft.: $256.04
- Association Fee: $612
- Assoc Fee Freq.: Annually
- Assessment Year: 2026
- County Tax: $5,086
- County Tax Freq: Annually
- Tax w/Assessment: $483,800
- Tax Amount: $6,833
- Tax Year: 2025
- Tax Total Finished Sq. Ft.: 2070
Disclosures and Reports
- Ownership: Fee Simple
- Lot Number: 120
Listed by ExecuHome Realty, Dimitrios Lynch Jr.
Get Pre-Approved Today
Schools
Schools serving 5911 Meadow Rose
School District:Howard County Public Schools
| Name | Grades | Distance |
|---|---|---|
Rockburn Elementary School 6145 Montgomery Road, Elkridge, MD 21075 | PK-5 | 0.7 mi |
Elkridge Landing Middle School 7085 Montgomery Road, Elkridge, MD 21075 | 6-8 | 2.8 mi |
Long Reach High School 6101 Old Dobbin Lane, Columbia, MD 21045 | 9-12 | 1.7 mi |
Disclaimer:
School attendance boundaries provided by ATTOM Data Solutions and are for reference only. Contact the school directly to verify enrollment eligibility.
Price & Sales History for 5911 Meadow Rose
Date
Details
Price
Change
Source
7/17/2026
Listed
$530,000
32.5%
MLS
5/29/2020
Sold
$400,000
—
Public Record
Disclaimer: Historical sales information is derived from public records provided by the county offices. Information is not guaranteed and should be independently verified.
Tax History
Tax History for 5911 Meadow Rose
Year
Property Taxes
Change
Tax Assessment
Change
2025
$6,810
57%
$455,067
7%
2022
$4,338
—
$426,333
7%
2022
$4,338
—
$397,600
3%
2022
$4,338
-16%
$385,233
3%
2019
$5,172
-7%
$372,867
3%
2021
$5,569
—
$360,500
1%
2020
$5,542
6%
$358,667
1%
2019
$5,220
1%
$356,833
1%
2018
$5,177
6%
$355,000
6%
2017
$4,904
6%
$335,167
6%
2016
$4,646
7%
$315,333
7%
2015
$4,357
—
$295,500
—
2014
$4,357
—
$295,500
—
Disclaimer: Historical tax information is derived from public records provided by the county offices. Information is not guaranteed and should be independently verified.
Estimate the Cost
Estimate the Cost for 5911 Meadow Rose
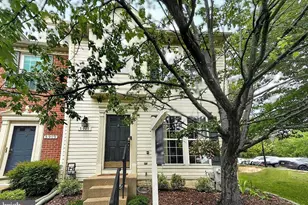
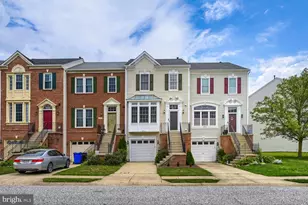
5911 Meadow Rose, Elkridge, MD 21075 (MLS# MDHW2071496) is a Townhouse property with 3 bedrooms, 2 full bathrooms and 2 partial bathrooms. 5911 Meadow Rose is currently listed for $530,000 and was received on July 17, 2026. Want to learn more about 5911 Meadow Rose? Do you have questions about finding other Townhouse real estate for sale in Elkridge? You can browse all Elkridge real estate or contact a Coldwell Banker agent to request more information.