This is a carousel with tiles that activate property listing cards. Use the previous and next buttons to navigate.
1/1
$4,400
This is a carousel with tiles that activate property listing cards. Use the previous and next buttons to navigate.
1/1
Property Description
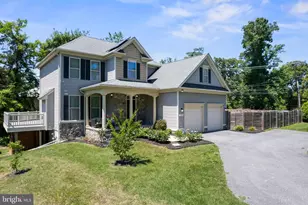
Beautiful 4 BR/ 2 Full BA & 1 Half BA Detached Home in Hunters Ridge! This lovely home has a brick front; Colonial Style! The living room is very spacious and relaxing; Brand New Carpet Throughout, family room has a gas fireplace and a stylish ceiling fan! There's a separate/formal dining area and it has seal-colored walls that match the white accent trimmings and the chandelier. The kitchen is stunningly beautiful! It has granite countertops and an island, brown cabinetry that perfectly matches the stainless steel appliances. There's a dining area beside the kitchen and main level office with built in bookshelves. The main level has a half bathroom. There are four bedrooms on the upper level; each has its unique design & vibe and is very spacious and has its own closet/storage! There are two upgraded half bathrooms on the upper level! The basement is fully finished and there are two dens and a full bathroom. The basement can be used for entertainment! This lovely home also comes with its own gym room, attached garage, driveway parking, and an ample backyard, just perfect for gatherings! This home is just perfect for you and has everything you need! Pets are welcome on a case-by-case basis and with additional pet deposit. Application Qualifications: Minimum income of 3 times the monthly rent, no evictions or recent filings, current accounts in good standing,.
Full Property Details
Full Property Details for 6006 Joseph Scott Dr
General
- Rent: $4,400
- Status: Closed
- Type: Single Family
- Source: BrightMLSMidAtlantic
- MLS ID: MDHW2071044
- Added to Site: 96 day(s) ago
Rental Information
- Max. Lease (Mths): 24
- Min. Lease (Mths): 12
Interior
- Fireplace: Yes
- Number of Fireplaces: 1
- Fireplace(s): Gas/Propane, Mantel(s)
- Appliances: Built-In Microwave, Cooktop - Down Draft, Dishwasher, Disposal, Dryer - Front Loading, Exhaust Fan, Icemaker, Microwave, Oven - Wall, Refrigerator, Six Burner Stove, Stainless Steel Appliances, Washer - Front Loading
- Flooring: Hardwood
Rooms
Bathrooms
- Total Bathrooms: 3
- Full Bathrooms: 2
- Half Bathrooms: 1
- Upper Floor Baths: 2
- Upper - Full Baths: 2
- Main Floor Baths: 1
- Main - 1/2 Baths: 1
Bedrooms
- Total Bedrooms: 4
- Bedrooms Upper: 4
Parking
- Garage: Yes
- Garage Spaces: 2
- Total Spaces: 2
- Parking Features: Asphalt Driveway
- Parking Type: Attached Garage
- Garage Description: Garage - Front Entry, Garage Door Opener
Location
- County: HOWARD
- Subdivision: HUNTERS RIDGE
- Driving Directions: SEE GPS
School Information
- School District: Howard County Public Schools
- Elementary School: Elkridge
- Middle School: Elkridge Landing
- High School: Howard
Community
- Assoc. Fees Include: Air Conditioning, Taxes
- Pets Allowed: Yes
- Pets: Case by Case Basis, Pet Addendum/Deposit, Size/Weigh
Heating & Cooling
- Cooling Type: Other
- Cooling Fuel: Electric
- Heating Type: Central
- Heating Fuel: Natural Gas
- Water Heater: Natural Gas
Utilities
- Sewer: Public Sewer
- Water: Public
Structural Information
- Architectural Style: Colonial
- Structure Type: Detached
- Construction: Frame
- Basement: Yes
- Basement Entrance: Yes
- Basement Desc.: Connecting Stairway, Daylight, Full, Fully Finished, Garage Access, Side Entrance, Windows
- Foundation: Concrete Perimeter
- Stories Description: Main, Upper 1
- Square Feet: 4,562
- Sq. Ft. Source: Estimated
- Living Area: 2,978 Sq. Ft.
- Finished Above Grnd: 2,978 Sq. Ft.
- Year Built: 2010
- Year Built Source: Estimated
- Property Condition: Excellent
Lot Features
- Lot Size (Acres): 0.19
- Lot Size (Sq. Ft.): 8,457
- Lot Size Source: Estimated
- Zoning: R12
Financial Considerations
- Price Per Sq. Ft.: $1.44
- Security Deposit: $4,300
- Pet Deposit: $500
Disclosures and Reports
- Ownership: Other
Listed by Keller Williams Realty Centre, Anthony H Lacey
Sold by Unrepresented, Unrepresented

Schools
Schools serving 6006 Joseph Scott Dr
School District:Howard County Public Schools
| Name | Grades | Distance |
|---|---|---|
Elkridge Elementary School 7075 Montgomery Road, Elkridge, MD 21075 | PK-5 | 1 mi |
Elkridge Landing Middle School 7085 Montgomery Road, Elkridge, MD 21075 | 6-8 | 0.9 mi |
Disclaimer:
School attendance boundaries provided by ATTOM Data Solutions and are for reference only. Contact the school directly to verify enrollment eligibility.
Price History for 6006 Joseph Scott Dr
Date
Details
Price
Change
Source
8/24/2026
Sold
$4,400
2.33%
MLS
7/03/2026
Listed
$4,300
—
MLS
Disclaimer: Historical sales information is derived from public records provided by the county offices. Information is not guaranteed and should be independently verified.
6006 Joseph Scott Drive, Elkridge, MD 21075 (MLS# MDHW2071044) is a Single Family property that was sold at $4,400 on August 24, 2026. Want to learn more about 6006 Joseph Scott Drive? Do you have questions about finding other real estate for sale or rent in Elkridge? You can browse all Elkridge rentals or contact a Coldwell Banker agent to request more information.