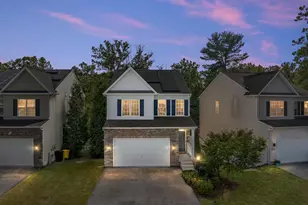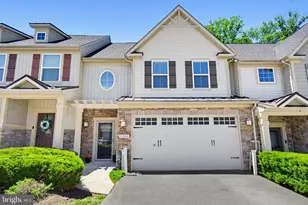

This is a carousel with tiles that activate property listing cards. Use the previous and next buttons to navigate.
1/1
$675,000
This is a carousel with tiles that activate property listing cards. Use the previous and next buttons to navigate.
1/1
Property Description
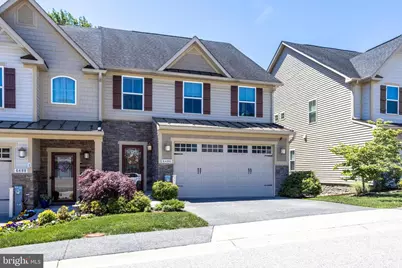
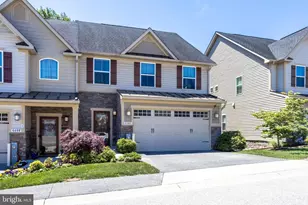
Welcome to the Enclave at Park Forest, Howard County's premier "55 or better" community, where luxury meets a low-maintenance lifestyle. this stunning updated villa offers one of the largest floor plans in the neighborhood, featuring bump-outs on both the main and lower levels for unmatched living space. Step inside to a bright, open-concept design. Enjoy the convenience of a spacious primary suite and a gourmet kitchen featuring upgraded countertops and sleek stainless steel appliances. Built to entertain the 2-story Great Room flows seamlessly onto a two-tiered deck, offering peaceful views of the surrounding mature trees-perfect for morning coffee. Finished to perfection the walk-out lower level is fully finished providing a large recreation area, full bath and plenty of storage for hobbies or visiting family. Stay comfortable year-round with a brand-new Central A/C system (4/26) and the efficiency of a tankless water heater. Forget the outside tools. Your monthly HOA covers snow removal and exterior maintenance, giving you more time to enjoy what matters. With this prime location you are just minutes from the lush trails of Rockburn Branch Park and have easy access to I-95 and Route 100 which puts the best of Baltimore, Columbia, and D.C. right at your fingertips. 1 yr. home warranty included. Make your appointment to see this beauty today.
Full Property Details
Full Property Details for 6486 Park Forest Cir
General
- Sold For: $675,000
- HOA FEE: $300/month
- Taxes: $9,076 (2025)
- Status: Closed
- Type: Single Family
- Source: BrightMLSMidAtlantic
- MLS ID: MDHW2067486
- Added to Site: 61 day(s) ago
Interior
- Rooms/Areas: Family Room, Loft, Recreation Room, Bonus Room, Full Bath
- Interior Features: Bathroom - Walk-In Shower, Built-Ins, Carpet, Ceiling Fan(s), Dining Area, Floor Plan - Open, Kitchen - Gourmet, Recessed Lighting, Sprinkler System, Upgraded Countertops, Walk-in Closet(s), Wood Floors
- Fireplace: Yes
- Number of Fireplaces: 1
- Fireplace(s): Electric, Gas/Propane
- Appliances: Built-In Microwave, Dishwasher, Disposal, Dryer, Icemaker, Refrigerator, Stainless Steel Appliances, Stove, Washer, Water Heater - Tankless
Rooms
Bathrooms
- Total Bathrooms: 4
- Full Bathrooms: 3
- Half Bathrooms: 1
- Upper Floor Baths: 1
- Upper - Full Baths: 1
- Main Floor Baths: 2
- Main - Full Baths: 1
- Main - 1/2 Baths: 1
- Lower Floor Baths: 1
- Lower - Full Baths: 1
Bedrooms
- Total Bedrooms: 3
- Bedrooms Upper: 2
- Bedrooms Main & Up: 1
Other Rooms
- Laundry: Main Floor
Additional Information
- Shared Amenities: Jog/Walk Path, Community Center, Club House
- Security/Safety: Main Entrance Lock, Security System
Exterior
- Porch/Patio/Deck: Deck(s)
Parking
- Garage: Yes
- Garage Spaces: 2
- Total Spaces: 2
- Parking Type: Attached Garage, Driveway
- Garage Description: Garage - Front Entry, Garage Door Opener
Location
- County: HOWARD
- Subdivision: ENCLAVE AT PARK FOREST
- Driving Directions: US Rt 1 North, Right onto Montgomery Road, Right onto Montery Road, Left onto Park Forest, 6486 is on the left.
School Information
- School District: Howard County Public Schools
Community
- Association: Yes
- Assoc. Name: THE ENCLAVE AT PARK FOREST HOME OWNERS ASSOC, INC.
- Assoc. Fees Include: Lawn Maintenance, Road Maintenance, Snow Removal, Common Area Maintenance
- Adult Community: Yes
Heating & Cooling
- Cooling Type: Other
- Cooling Fuel: Electric
- Heating Type: Forced Air
- Heating Fuel: Natural Gas
- Water Heater: Natural Gas
Utilities
- Sewer: Public Sewer
- Water: Public
Structural Information
- Architectural Style: Villa
- Structure Type: Twin/Semi-Detached
- Construction: Frame
- Basement: Yes
- Basement Entrance: Yes
- Basement Desc.: Daylight, Full, Fully Finished, Heated, Improved, Outside Entrance, Windows
- Foundation: Other
- Stories Description: Lower 1, Main, Upper 1
- Square Feet: 3,964
- Sq. Ft. Source: Assessor
- Living Area: 3,598 Sq. Ft.
- Finished Above Grnd: 2,500 Sq. Ft.
- Finished Below Grnd: 1,098 Sq. Ft.
- Basement Finished: 95%
- Year Built: 2016
- Year Built Source: Assessor
- Property Condition: Excellent
Unit Information
Unit 1
- Bathrooms-Lower: 1
Lot Features
- Property View: Trees/Woods
- Lot Size (Acres): 0.08
- Lot Size (Sq. Ft.): 3,280
- Lot Size Source: Assessor
- Zoning: RESIDENTIAL
Financial Considerations
- Price Per Sq. Ft.: $260
- Association Fee: $300
- Assoc Fee Freq.: Monthly
- Assessment Year: 2026
- County Tax: $6,927
- County Tax Freq: Annually
- Tax w/Assessment: $638,700
- Tax Amount: $9,076
- Tax Year: 2025
- Terms: Standard Sale
- Tax Total Finished Sq. Ft.: 3598
Disclosures and Reports
- Ownership: Fee Simple
- Lot Number: 16
Get Pre-Approved Today
Schools
Schools serving 6486 Park Forest Cir
School District:Howard County Public Schools
| Name | Grades | Distance |
|---|---|---|
Rockburn Elementary School 6145 Montgomery Road, Elkridge, MD 21075 | PK-5 | 0.4 mi |
Elkridge Landing Middle School 7085 Montgomery Road, Elkridge, MD 21075 | 6-8 | 1.7 mi |
Long Reach High School 6101 Old Dobbin Lane, Columbia, MD 21045 | 9-12 | 2.7 mi |
Disclaimer:
School attendance boundaries provided by ATTOM Data Solutions and are for reference only. Contact the school directly to verify enrollment eligibility.
Price & Sales History for 6486 Park Forest Cir
Date
Details
Price
Change
Source
6/30/2026
Sold
$675,000
3.85%
MLS
5/08/2026
Listed
$650,000
—
MLS
Disclaimer: Historical sales information is derived from public records provided by the county offices. Information is not guaranteed and should be independently verified.
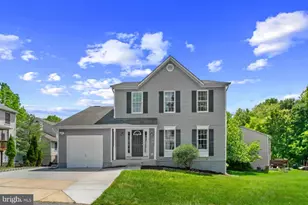
6486 Park Forest Circle, Elkridge, MD 21075 (MLS# MDHW2067486) is a Single Family property that was sold at $675,000 on June 30, 2026. This property was listed by The Hulsman Group from our Office.Want to learn more about 6486 Park Forest Circle? Do you have questions about finding other Single Family real estate for sale in Elkridge? You can browse all Elkridge real estate or contact a Coldwell Banker agent to request more information.