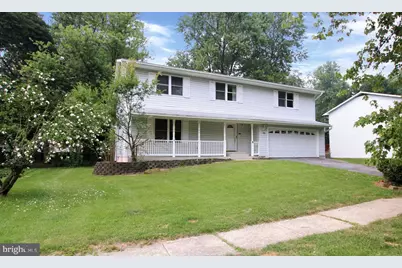
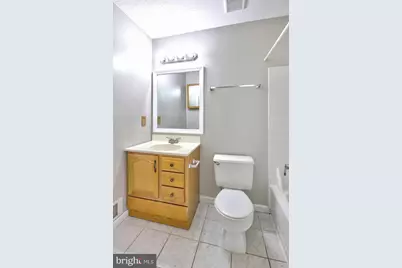
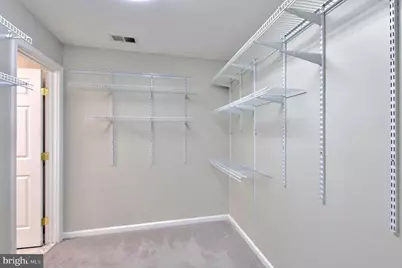
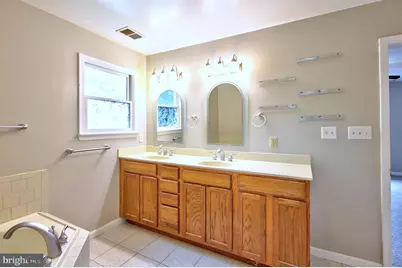
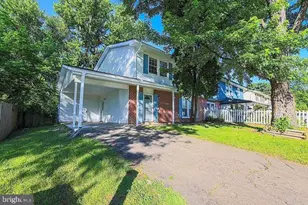
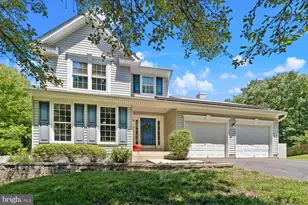
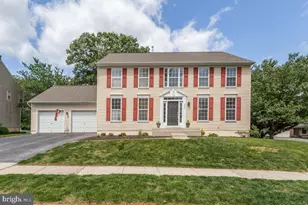
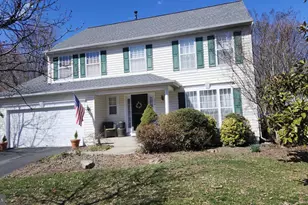
Full Property Details for 1526 Wampanoag Dr
General
- Price: $655,000
- Taxes: $6,554 (2025)
- Status: Active
- Type: Single Family
- Source: BrightMLSMidAtlantic
- MLS ID: MDAA2151686
- Updated: 10/20/2026
- Added to Site: 97 day(s) ago
Interior
- Interior Features: Bathroom - Soaking Tub, Bathroom - Stall Shower, Carpet, Floor Plan - Traditional, Formal/Separate Dining Room, Pantry
- Appliances: Dishwasher, Disposal, Microwave, Oven/Range - Electric, Refrigerator, Water Heater
- Flooring: Carpet, Laminate Plank
Rooms
- Total Bathrooms: 3
- Full Bathrooms: 2
- Half Bathrooms: 1
- Upper Floor Baths: 2
- Upper - Full Baths: 2
- Main Floor Baths: 1
- Main - 1/2 Baths: 1
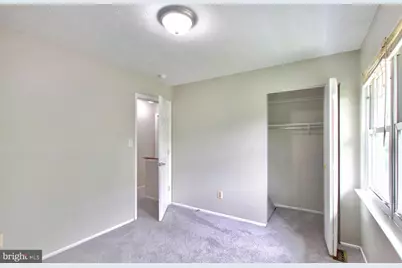
- Total Bedrooms: 3
- Bedrooms Upper: 3
Exterior
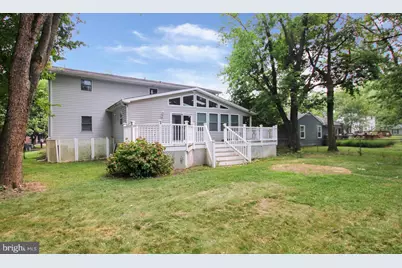
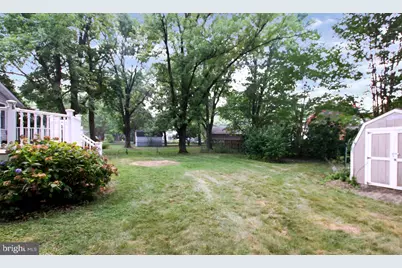
- Porch/Patio/Deck: Deck(s)
Parking
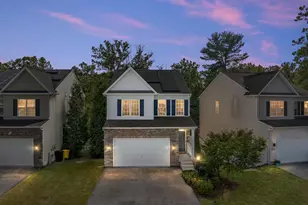
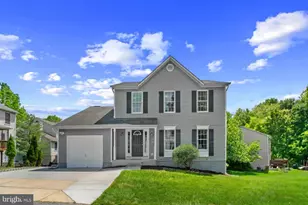
- Garage: Yes
- Garage Spaces: 2
- Total Spaces: 4
- Parking Features: Concrete Driveway
- Parking Type: Attached Garage, Driveway
- Garage Description: Garage - Front Entry
Location
- County: ANNE ARUNDEL
- Subdivision: WETHERSFIELD
- Driving Directions: Take MD-198 E and MD-32 E to MD-170 N/Telegraph Rd in Odenton. Take exit 5 from MD-32 E. Take Old Mill Rd and Burns Crossing Rd to Wampanoag Dr.
School Information
- School District: Anne Arundel County Public Schools
Heating & Cooling
- Central air: Yes
- Cooling Type: Central A/C
- Cooling Fuel: Electric
- Heating Type: Heat Pump(s), Forced Air
- Heating Fuel: Electric
- Water Heater: Electric
Utilities
- Sewer: Public Sewer
- Water: Public
Structural Information
- Architectural Style: Colonial
- Structure Type: Detached
- Construction: Vinyl Siding
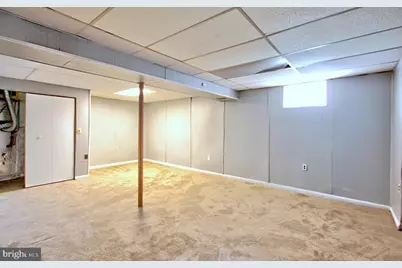
- Basement: Yes
- Basement Entrance: Yes
- Basement Desc.: Connecting Stairway, Full, Improved, Outside Entrance, Rear Entrance, Sump Pump
- Foundation: Block
- Roof: Asphalt
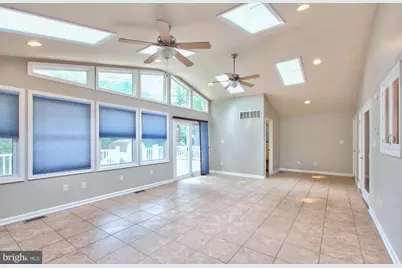
- Walls/Ceilings: Cathedral Ceilings, Dry Wall
- Windows: Double Pane
- Stories Description: Main, Upper 1
- Square Feet: 3,704
- Sq. Ft. Source: Assessor
- Living Area: 3,656 Sq. Ft.
- Finished Above Grnd: 3,004 Sq. Ft.
- Finished Below Grnd: 652 Sq. Ft.
- Year Built: 1984
- Year Built Source: Assessor
- Property Condition: Very Good
Lot Features
- Lot Size (Acres): 0.23
- Lot Size (Sq. Ft.): 10,000
- Lot Size Source: Assessor
- Zoning: R2
Financial Considerations
- Price Per Sq. Ft.: $218.04
- Assessment Year: 2026
- County Tax: $6,128
- County Tax Freq: Annually
- Tax w/Assessment: $592,967
- Tax Amount: $6,554
- Tax Year: 2025
- Tax Total Finished Sq. Ft.: 3656
Disclosures and Reports
- Ownership: Fee Simple
- Section: 1
- Lot Number: 13
Listed by Maryland REO Realty, LLC, Gladwin S D'Costa