This is a carousel with tiles that activate property listing cards. Use the previous and next buttons to navigate.
1/1
$715,000
This is a carousel with tiles that activate property listing cards. Use the previous and next buttons to navigate.
1/1
Property Description
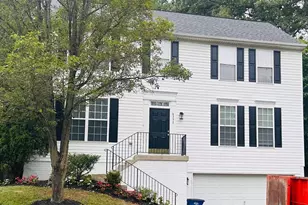
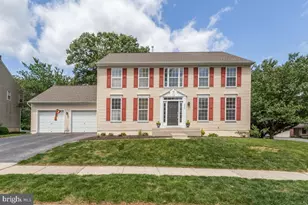
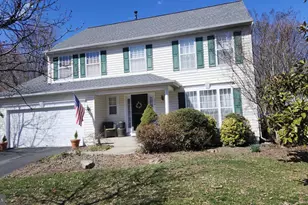
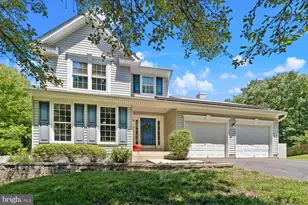
Nestled at the end of a quiet cul-de-sac in Patuxent Glen, this charming colonial offers a comfortable blend of everyday living, thoughtful updates, and outdoor enjoyment. From the moment you arrive, the home feels warm, welcoming, and easy to settle into. Inside, the traditional floor plan provides generous living spaces with hardwood and LVP flooring, custom moldings, a formal dining room, and a spacious family room with a wood-burning fireplace. The eat-in kitchen features a granite sink and countertops, stainless steel appliances, a pantry, and plenty of room for gathering. Upstairs, the spacious primary suite is a true retreat - airy, relaxing, and, private from the rest of the home. With a vaulted ceiling, large walk-in closet, soaking tub, walk-in shower, double vanity, and ceramic tile bath, it offers the kind of space that feels calm, open, and easy to unwind in at the end of the day. Three additional bedrooms provide comfortable space for family, guests, work, or hobbies, and the upper-level laundry adds everyday convenience. The outdoor space is one of the home's most special highlights. A mature tree canopy creates a peaceful, private setting, while the rear privacy fence adds another layer of seclusion. Designed for relaxing, entertaining, gardening, and play, the yard features a cascading koi pond with three ponds, a custom playhouse, an outdoor shower, and a patio with a new 2026 gazebo. Deck and patio spaces make it easy to enjoy morning coffee, casual dinners, summer evenings, or quiet moments surrounded by nature. The yard is also wired for invisible fencing, offering added convenience for pet owners. The unfinished basement offers approximately 1,000 square feet of additional potential, with daylight, windows, interior access, shelving, a sump pump, and rough-in plumbing for a future full bath. Whether envisioned as a recreation room, home gym, workshop, media space, or additional living area, it provides valuable flexibility for the next owner. Conveniently located near shopping, dining, parks, schools, and major commuter routes, 305 Arlington Court offers the rare combination of peaceful cul-de-sac living, privacy, outdoor beauty, and everyday convenience.
Full Property Details
Full Property Details for 305 Arlington Ct
General
- Sold For: $715,000
- HOA FEE: $22/month
- HOA FEE FREQ.: Quarterly
- Taxes: $5,904 (2025)
- Status: Closed
- Type: Single Family
- Source: BrightMLSMidAtlantic
- MLS ID: MDAA2148138
- Added to Site: 55 day(s) ago
Interior
- Rooms/Areas: Living Room, Dining Room, Primary Bedroom, Bedroom 2, Bedroom 3, Bedroom 4, Kitchen, Family Room, Basement, Foyer, Laundry, Bathroom 2, Primary Bathroom, Half Bath
- Interior Features: Kitchen - Table Space, Dining Area, Breakfast Area, Kitchen - Eat-In, Window Treatments, Primary Bath(s), Bathroom - Soaking Tub, Bathroom - Walk-In Shower, Bathroom - Tub Shower, Carpet, Ceiling Fan(s), Chair Railings, Combination Dining/Living, Crown Moldings, Family Room Off Kitchen, Formal/Separate Dining Room, Kitchen - Gourmet, Pantry, Upgraded Countertops, Wainscotting, Walk-in Closet(s), Wood Floors, Attic, Built-Ins, Floor Plan - Traditional, Recessed Lighting
- Fireplace: Yes
- Number of Fireplaces: 1
- Fireplace(s): Mantel(s)
- Appliances: Dishwasher, Disposal, Dryer, Icemaker, Microwave, Refrigerator, Washer, Built-In Microwave, Oven - Double, Oven/Range - Electric, Energy Efficient Appliances, Oven - Self Cleaning, Stainless Steel Appliances, Water Heater
- Flooring: Ceramic Tile, Carpet, Hardwood, Luxury Vinyl Plank
Rooms
Bathrooms
- Total Bathrooms: 3
- Full Bathrooms: 2
- Half Bathrooms: 1
- Upper Floor Baths: 2
- Upper - Full Baths: 2
- Main Floor Baths: 1
- Main - 1/2 Baths: 1
Bedrooms
- Total Bedrooms: 4
- Bedrooms Upper: 4
Other Rooms
- Laundry: Upper Floor, Dryer In Unit, Washer In Unit
Additional Information
- Shared Amenities: Common Grounds
Exterior
- Exterior Features: Bump-outs
- Porch/Patio/Deck: Deck(s), Patio(s)
Parking
- Garage: Yes
- Garage Spaces: 2
- Total Spaces: 4
- Parking Features: Asphalt Driveway
- Parking Type: Off Street, Driveway, Attached Garage
- Garage Description: Garage - Side Entry, Garage Door Opener
Location
- County: ANNE ARUNDEL
- Subdivision: PATUXENT GLEN
- Driving Directions: Welcome to 305 Arlington Ct, Severn!
School Information
- School District: Anne Arundel County Public Schools
Community
- Association: Yes
- Assoc. Fees Include: Common Area Maintenance
Heating & Cooling
- Central air: Yes
- Cooling Type: Central A/C, Ceiling Fan(s)
- Cooling Fuel: Electric
- Heating Type: Forced Air
- Heating Fuel: Natural Gas
- Water Heater: Natural Gas
Utilities
- Sewer: Public Sewer
- Water: Public
Structural Information
- Architectural Style: Colonial
- Structure Type: Detached
- Builder: PATRIOT HOMES
- Model: BENJAMIN BANNEKER
- Construction: Stone, Vinyl Siding
- Basement: Yes
- Basement Desc.: Connecting Stairway, Sump Pump, Daylight, Partial, Full, Rough Bath Plumb, Shelving, Space For Rooms, Unfinished, Windows, Interior Access
- Foundation: Other
- Roof: Shingle
- Walls/Ceilings: Dry Wall, 2 Story Ceilings, 9'+ Ceilings, Vaulted Cei
- Windows: Transom, Bay/Bow
- Doors: Six Panel
- Stories Description: Lower 1, Main, Upper 1
- Square Feet: 3,188
- Sq. Ft. Source: Assessor
- Living Area: 2,188 Sq. Ft.
- Finished Above Grnd: 2,188 Sq. Ft.
- Year Built: 2000
- Year Built Source: Assessor
- Property Condition: Very Good
Additional Structures
- Other Structures: Gazebo
Lot Features
- Property View: Garden/Lawn, Trees/Woods
- Lot Size (Acres): 0.23
- Lot Size (Sq. Ft.): 10,181
- Lot Size Source: Assessor
- Zoning: R2
- Lot Description: Front Yard, Level, SideYard(s), Cul-de-sac, No Thru Street
- Fencing (Description): Rear
Financial Considerations
- Price Per Sq. Ft.: $308.5
- Association Fee: $65
- Assoc Fee Freq.: Quarterly
- Assessment Year: 2026
- County Tax: $5,478
- County Tax Freq: Annually
- Tax w/Assessment: $519,200
- Tax Amount: $5,904
- Tax Year: 2025
- Terms: Standard Sale
- Tax Total Finished Sq. Ft.: 2188
Disclosures and Reports
- Ownership: Fee Simple
- Exclusions: Koi fish, invisible fence system in garage
- Inclusions: Custom headboard in primary bedroom, invisible fence wiring
- Lot Number: 99
Get Pre-Approved Today
Schools
Schools serving 305 Arlington Ct
School District:Anne Arundel County Public Schools
| Name | Grades | Distance |
|---|---|---|
Ridgeway Elementary School 1440 Evergreen Road, Severn, MD 21144 | K-5 | 1.6 mi |
Old Mill Middle North 610 Patriot Lane, Millersville, MD 21108 | 6-8 | 3.8 mi |
Disclaimer:
School attendance boundaries provided by ATTOM Data Solutions and are for reference only. Contact the school directly to verify enrollment eligibility.
Price & Sales History for 305 Arlington Ct
Date
Details
Price
Change
Source
8/06/2026
Sold
$715,000
5.93%
MLS
6/19/2026
Listed
$675,000
—
MLS
Disclaimer: Historical sales information is derived from public records provided by the county offices. Information is not guaranteed and should be independently verified.
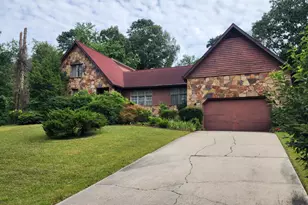
305 Arlington Court, Severn, MD 21144 (MLS# MDAA2148138) is a Single Family property that was sold at $715,000 on August 06, 2026. This property was sold by The Hulsman Group from our Office.Want to learn more about 305 Arlington Court? Do you have questions about finding other Single Family real estate for sale in Severn? You can browse all Severn real estate or contact a Coldwell Banker agent to request more information.