
This is a carousel with tiles that activate property listing cards. Use the previous and next buttons to navigate.
1/1
$716,000
This is a carousel with tiles that activate property listing cards. Use the previous and next buttons to navigate.
1/1
Property Description
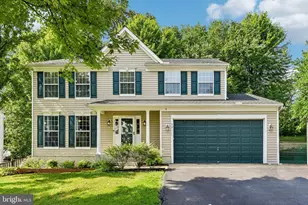
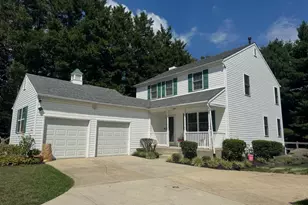
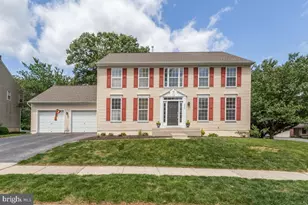
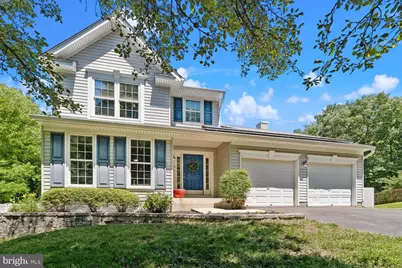
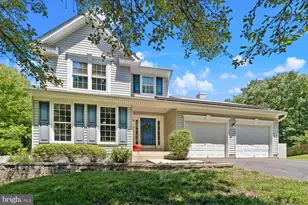
Offer deadline submission - Sunday, June 7, 3:00 pm. Welcome to 1518 McKinan Court, a spacious and beautifully maintained Colonial nestled on a quiet cul-de-sac in the desirable Patuxent Glen community. Set on a private 0.26-acre lot backing to mature woods, this exceptional residence offers over 2,600 finished square feet of thoughtfully designed living space, featuring 5 bedrooms, 3.5 bathrooms, a partially finished basement, and an attached two-car garage with epoxy flooring and abundant storage. Designed for both everyday living and entertaining, the open-concept floor plan seamlessly connects the main living areas. Rich hardwood flooring and fresh paint throughout create a bright, welcoming atmosphere. The heart of the home is the well-appointed kitchen, featuring granite countertops, a striking black granite center island, stainless steel appliances and a spacious walk-in pantry. The inviting family room is anchored by a cozy gas fireplace and opens to an expansive deck overlooking the private, fully fenced backyard-an ideal setting for outdoor dining, entertaining, or simply enjoying the peaceful wooded backdrop. Upstairs, the primary suite serves as a private retreat, showcasing a vaulted ceiling, walk-in closet, and a spa-inspired en-suite bathroom with a soaking tub, separate walk-in shower, double marble vanity, and a window that fills the space with natural light. The basement provides flexible living space perfect for a recreation room, fitness area, home office, another bedroom and a bathroom. Also, an ample laundry / utility room. Adding even more value, the property includes a detached shed/workshop with electricity, offering endless possibilities for hobbies, projects, storage, or creative workspace. Ideally located within Patuxent Glen, residents enjoy convenient access to Fort Meade, NSA, BWI Airport, Route 32, I-97, Route 100, Annapolis, Baltimore, and Washington, D.C. Combining privacy, space, modern updates, and an exceptional commuter location, this move-in-ready home offers the perfect blend of comfort, functionality, and lifestyle.
Full Property Details
Full Property Details for 1518 McKinan Ct
General
- Sold For: $716,000
- HOA FEE: $22/month
- HOA FEE FREQ.: Quarterly
- Taxes: $4,740 (2022)
- Status: Closed
- Type: Single Family
- Source: BrightMLSMidAtlantic
- MLS ID: MDAA2146502
- Added to Site: 94 day(s) ago
Interior
- Interior Features: Breakfast Area, Carpet, Family Room Off Kitchen, Kitchen - Island, Pantry, Walk-in Closet(s), Wood Floors
- Fireplace: Yes
- Number of Fireplaces: 1
- Fireplace(s): Fireplace - Glass Doors, Gas/Propane
- Appliances: Built-In Microwave, Dishwasher, Disposal, Dryer, Exhaust Fan, Extra Refrigerator/Freezer, Oven/Range - Electric, Refrigerator, Stainless Steel Appliances, Washer, Water Heater
- Flooring: Hardwood, Carpet, Ceramic Tile, Concrete
Rooms
Bathrooms
- Total Bathrooms: 4
- Full Bathrooms: 3
- Half Bathrooms: 1
- Upper Floor Baths: 2
- Upper - Full Baths: 2
- Main Floor Baths: 1
- Main - 1/2 Baths: 1
- Lower Floor Baths: 1
- Lower - Full Baths: 1
Bedrooms
- Total Bedrooms: 5
- Bedrooms Upper: 4
- Bedrooms Lower: 1
Other Rooms
- Laundry: Lower Floor, Washer In Unit, Dryer In Unit, Has Laundry, Basement
Exterior
- Exterior Features: Play Equipment
- Porch/Patio/Deck: Deck(s)
Parking
- Garage: Yes
- Garage Spaces: 2
- Total Spaces: 6
- Parking Type: Attached Garage, Driveway
- Garage Description: Garage - Front Entry, Garage Door Opener
Location
- County: ANNE ARUNDEL
- Subdivision: PATUXENT GLEN
- Driving Directions: Follow GPS. From MD-100 E, take Exit 11 to merge onto MD-170 S/Telegraph Rd. toward Odenton. Merge onto MD-170 S/Telegraph Rd, then turn left onto Old Mill Rd., and turn right onto Burns Crossing Rd., and turn left onto Fairfield Dr. Finally, turn left onto McKinan Ct. 1518 McKinan Ct. will be on your left.
- Direction Faces: South
School Information
- School District: Anne Arundel County Public Schools
- Elementary School: Ridgeway
- Middle School: Old Mill Middle South
- High School: Old Mill
Community
- Association: Yes
- Assoc. Name: PATUXENT GLEN COMMUNITY ASSOCIATION, INC.
- Pets Allowed: Yes
- Pets: No Pet Restrictions
Heating & Cooling
- Central air: Yes
- Cooling Type: Central A/C
- Cooling Fuel: Electric
- Heating Type: Forced Air
- Heating Fuel: Natural Gas
- Water Heater: Natural Gas
Utilities
- Sewer: Public Sewer
- Water: Public
Structural Information
- Architectural Style: Colonial
- Structure Type: Detached
- Construction: Combination
- Basement: Yes
- Basement Desc.: Partially Finished, Daylight, Partial, Windows, Interior Access, Sump Pump
- Foundation: Other
- Roof: Architectural Shingle
- Stories Description: Lower 1, Main, Upper 1
- Square Feet: 3,056
- Sq. Ft. Source: Estimated
- Living Area: 2,601 Sq. Ft.
- Finished Above Grnd: 2,051 Sq. Ft.
- Finished Below Grnd: 550 Sq. Ft.
- Year Built: 2000
- Year Built Source: Estimated
- Property Condition: Excellent
Unit Information
Unit 1
- Bathrooms-Lower: 1
- Bedrooms-Lower: 1
Additional Structures
- Other Structures: Shed
Lot Features
- Lot Size (Acres): 0.26
- Lot Size (Sq. Ft.): 11,334
- Lot Size Source: Estimated
- Zoning: R2
Financial Considerations
- Price Per Sq. Ft.: $333.98
- Association Fee: $65
- Assoc Fee Freq.: Quarterly
- Assessment Year: 2023
- County Tax: $4,399
- County Tax Freq: Annually
- Tax w/Assessment: $456,533
- Tax Amount: $4,740
- Tax Year: 2022
- Terms: Standard Sale
- Tax Total Finished Sq. Ft.: 2601
Disclosures and Reports
- Ownership: Fee Simple
- Inclusions: See disclosures
- Lot Number: 31R
Get Pre-Approved Today
Schools
Schools serving 1518 McKinan Ct
School District:Anne Arundel County Public Schools
| Name | Grades | Distance |
|---|---|---|
Ridgeway Elementary School 1440 Evergreen Road, Severn, MD 21144 | K-5 | 1.7 mi |
Old Mill Middle North 610 Patriot Lane, Millersville, MD 21108 | 6-8 | 3.8 mi |
Disclaimer:
School attendance boundaries provided by ATTOM Data Solutions and are for reference only. Contact the school directly to verify enrollment eligibility.
Price & Sales History for 1518 McKinan Ct
Date
Details
Price
Change
Source
7/31/2026
Sold
$716,000
4.53%
MLS
6/04/2026
Listed
$685,000
—
MLS
Disclaimer: Historical sales information is derived from public records provided by the county offices. Information is not guaranteed and should be independently verified.
1518 McKinan Court, Severn, MD 21144 (MLS# MDAA2146502) is a Single Family property that was sold at $716,000 on July 31, 2026. This property was listed by Ani Gonzalez-Brunet from our Annapolis Church Circle Office.Want to learn more about 1518 McKinan Court? Do you have questions about finding other Single Family real estate for sale in Severn? You can browse all Severn real estate or contact a Coldwell Banker agent to request more information.