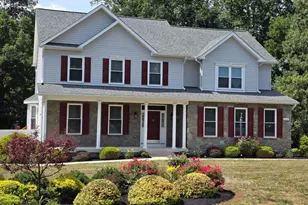
Full Property Details for 7796 Poplar Grove Rd
General
- Price: $700,000
- Taxes: $5,295 (2026)
- Status: Active
- Type: Single Family
- Source: BrightMLSMidAtlantic
- MLS ID: MDAA2158064
- Updated: 10/1/2026
- Added to Site: 1 day(s) ago
Interior
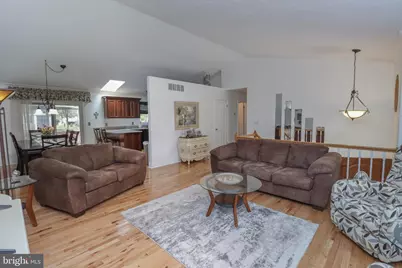
- Interior Features: Bathroom - Tub Shower, Bathroom - Walk-In Shower, Breakfast Area, Built-Ins, Carpet, Ceiling Fan(s), Combination Dining/Living, Combination Kitchen/Dining, Crown Moldings, Dining Area, Family Room Off Kitchen, Floor Plan - Open, Kitchen - Eat-In, Pantry, Recessed Lighting, Stove - Pellet, Stove - Wood, Walk-in Closet(s), Window Treatments, Wood Floors, Water Treat System
- Fireplace: Yes
- Number of Fireplaces: 1
- Fireplace(s): Other, Wood, Screen
- Appliances: Dishwasher, Disposal, Dryer - Electric, Extra Refrigerator/Freezer, Icemaker, Microwave, Oven - Single, Oven/Range - Electric, Range Hood, Refrigerator, Washer, Water Conditioner - Owned, Water Heater - High-Efficiency, Stove
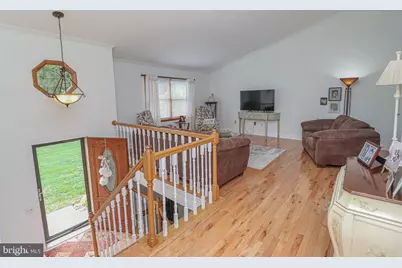
- Flooring: Carpet, Hardwood, Tile/Brick
Rooms
- Total Bathrooms: 4
- Full Bathrooms: 3
- Half Bathrooms: 1
- Main Floor Baths: 2
- Main - Full Baths: 2
- Lower Floor Baths: 2
- Lower - Full Baths: 1
- Lower - 1/2 Baths: 1
- Total Bedrooms: 5
- Bedrooms Lower: 2
- Bedrooms Main & Up: 3
- Laundry: Has Laundry, Lower Floor, Washer In Unit
Additional Information
- Security/Safety: Carbon Monoxide Detector(s), Smoke Detector
Exterior
- Exterior Features: Extensive Hardscape, Flood Lights
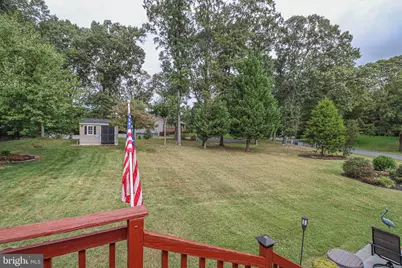
- Porch/Patio/Deck: Deck(s), Patio(s)
Parking
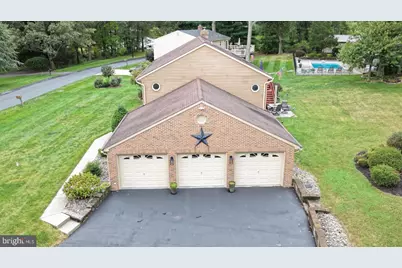
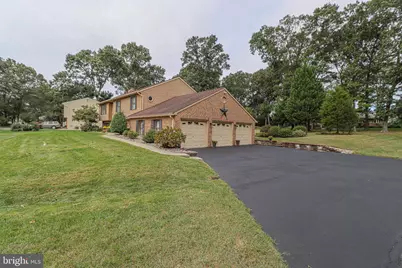
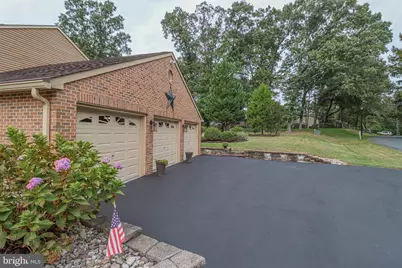
- Garage: Yes
- Garage Spaces: 3
- Total Spaces: 7
- Parking Features: Asphalt Driveway
- Parking Type: Attached Garage, Driveway, Off Street
- Garage Description: Additional Storage Area, Garage - Side Entry, Garage Door Opener, Inside Access, Oversized
Location
- County: ANNE ARUNDEL
- Subdivision: ELMHURST ESTATES
- Driving Directions: GPS
- Location Details: Corner Lot/Unit
School Information
- School District: Anne Arundel County Public Schools
- Elementary School: Quarterfield
- Middle School: Old Mill Middle School North
- High School: Severn Run
Community
- Pets Allowed: Yes
- Pets: No Pet Restrictions
Heating & Cooling
- Central air: Yes
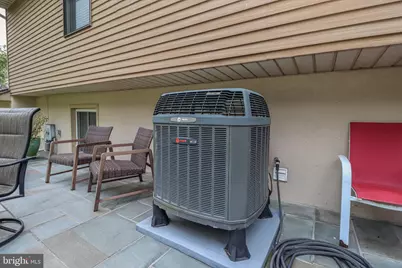
- Cooling Type: Other, Ceiling Fan(s), Central A/C
- Cooling Fuel: Electric
- Heating Type: Heat Pump(s)
- Heating Fuel: Electric, Pellets
- Water Heater: 60+ Gallon Tank, Electric
Utilities
- Sewer: Septic Exists
- Water: Well
- Utility Description: Electric Available, Cable TV Available
Structural Information
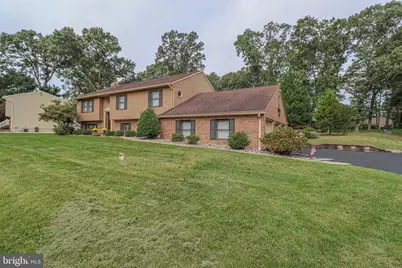
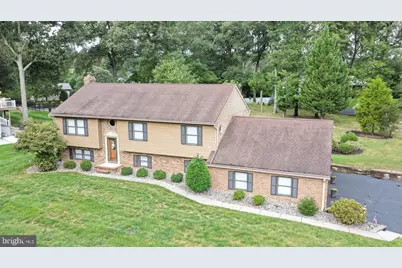
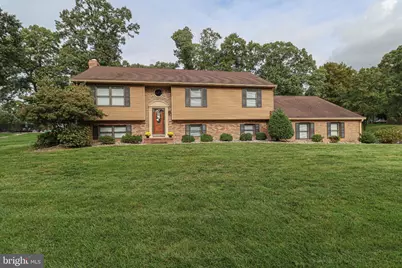
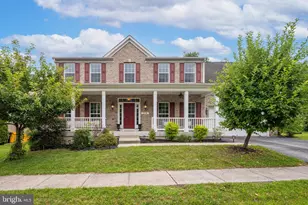
- Architectural Style: Split Foyer
- Structure Type: Detached
- Construction: Brick Front
- Foundation: Brick/Mortar, Concrete Perimeter, Slab
- Roof: Architectural Shingle
- Walls/Ceilings: Vaulted Ceilings
- Windows: Screens, Storm
- Doors: Storm, Sliding Glass
- Stories Description: Lower 1, Main
- Square Feet: 1,927
- Sq. Ft. Source: Assessor
- Living Area: 1,927 Sq. Ft.
- Finished Above Grnd: 1,428 Sq. Ft.
- Finished Below Grnd: 499 Sq. Ft.
- Year Built: 1987
- Year Built Source: Assessor
Unit Information
- Bathrooms-Lower: 2
- Bedrooms-Lower: 2
Additional Structures
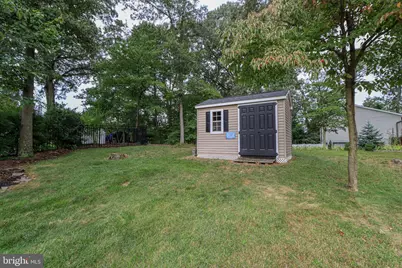
- Other Structures: Shed, Shed Shop, Garage(s)
Lot Features
- Property View: Garden/Lawn, Trees/Woods
- Lot Size (Acres): 0.48
- Lot Size (Sq. Ft.): 20,979
- Lot Size Source: Assessor
- Street/Road Desc.: Black Top
- Zoning: R2
- Lot Description: Front Yard, Landscaping, Rear Yard, SideYard(s)
Financial Considerations
- Price Per Sq. Ft.: $490.2
- Assessment Year: 2026
- County Tax: $4,826
- County Tax Freq: Annually
- Tax w/Assessment: $446,867
- Tax Amount: $5,295
- Tax Year: 2026
- Tax Total Finished Sq. Ft.: 1927
Disclosures and Reports
- Ownership: Fee Simple
- Inclusions: Garage Refrigerator, Cabinetry throughout 3 car garage, newly installed Pellet Stove with vacuum cleaner for fireplace
- Section: 2
- Lot Number: 21
Listed by Douglas Realty LLC, Erin Marie O'Neill