Full Property Details for 338 Fairfield Dr Fairfield Dr
General
- Sold For: $779,000
- HOA FEE: $22/month
- HOA FEE FREQ.: Quarterly
- Taxes: $6,762 (2025)
- Status: Closed
- Type: Single Family
- Source: BrightMLSMidAtlantic
- MLS ID: MDAA2148530
- Added to Site: 100 day(s) ago
Interior
- Rooms/Areas: Bedroom 4, Bedroom 5, Bedroom 1, Bathroom 2, Bathroom 3
- Interior Features: Bar, Bathroom - Jetted Tub, Bathroom - Stall Shower, Breakfast Area, Butlers Pantry, Ceiling Fan(s), Combination Dining/Living, Combination Kitchen/Dining, Crown Moldings, Family Room Off Kitchen, Floor Plan - Open, Kitchen - Gourmet, Kitchen - Island, Kitchen - Table Space, Pantry, Recessed Lighting, Upgraded Countertops, Walk-in Closet(s), Wet/Dry Bar, Wood Floors
- Fireplace: Yes
- Number of Fireplaces: 1
- Fireplace(s): Fireplace - Glass Doors, Gas/Propane, Mantel(s), Other
- Appliances: Cooktop, Dishwasher, Disposal, Dryer - Front Loading, Energy Efficient Appliances, ENERGY STAR Clothes Washer, ENERGY STAR Dishwasher, ENERGY STAR Freezer, ENERGY STAR Refrigerator, Exhaust Fan, Extra Refrigerator/Freezer, Icemaker, Microwave, Oven - Self Cleaning, Oven/Range - Electric, Range Hood, Stainless Steel Appliances, Washer - Front Loading, Water Heater - High-Efficiency
- Flooring: Ceramic Tile, Carpet, Engineered Wood, Hardwood, Partially Carpeted, Raised
Rooms
- Total Bathrooms: 4
- Full Bathrooms: 3
- Half Bathrooms: 1
- Upper Floor Baths: 2
- Upper - Full Baths: 2
- Main Floor Baths: 1
- Main - 1/2 Baths: 1
- Lower Floor Baths: 1
- Lower - Full Baths: 1
- Total Bedrooms: 5
- Bedrooms Upper: 4
- Bedrooms Lower: 1
Additional Information
- Shared Amenities: Common Grounds, Tot Lots/Playground
- Security/Safety: Electric Alarm, Motion Detectors, Security System, Smoke Detector
- Equipment: Negotiable
Exterior
- Exterior Features: Chimney Cap(s), Bump-outs, Extensive Hardscape, Exterior Lighting, Flood Lights, Gutter System, Outbuilding(s), Sidewalks, Stone Retaining Walls
- Porch/Patio/Deck: Brick, Deck(s), Enclosed, Patio(s)
Parking
- Garage: Yes
- Garage Spaces: 2
- Total Spaces: 4
- Parking Features: Asphalt Driveway
- Parking Type: Attached Garage, Driveway
- Garage Description: Garage - Front Entry, Additional Storage Area
Location
- County: ANNE ARUNDEL
- Subdivision: PATUXENT GLEN
- Driving Directions: TAKE 97 SOUTH EXIT 12 TO NEW CUT ROAD, TO LEFT ON BURNS CROSSING TO RIGHT ON RINGE DRIVE TO LEFT ON FAIRFIELD; HOUSE IS ON THE RIGHT
- Direction Faces: East
School Information
- School District: Anne Arundel County Public Schools
- Elementary School: Ridgeway
- Middle School: Old Mill Middle South
- High School: Old Mill
Community
- Association: Yes
- Assoc. Name: PATUXENT GLEN COMMUNITY ASSOCIATION
- Assoc. Fees Include: Lawn Maintenance, Road Maintenance, Snow Removal, Trash
Heating & Cooling
- Central air: Yes
- Cooling Type: Central A/C, Ceiling Fan(s), Attic Fan, Heat Pump(s), Programmable Thermostat, Multi Units
- Cooling Fuel: Electric
- Heating Type: Forced Air, Heat Pump(s), Central
- Heating Fuel: Natural Gas
- Water Heater: Natural Gas
Utilities
- Sewer: Public Sewer
- Water: Public
- Utility Description: Natural Gas Available, Phone Connected, Cable TV
Structural Information
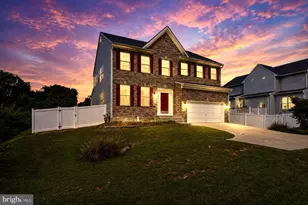
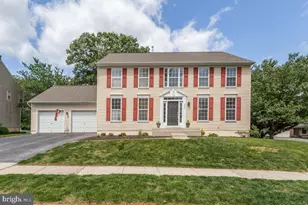
- Architectural Style: Colonial, Contemporary, Other
- Structure Type: Detached
- Builder: PATRIOT HOMES
- Model: ABRAHAM CLARK
- Construction: Aluminum Siding, Combination, Stone
- Basement: Yes
- Basement Entrance: Yes
- Basement Desc.: Fully Finished, Full, Improved, Poured Concrete, Rear Entrance, Sump Pump, Walkout Level, Windows, Other
- Foundation: Slab
- Roof: Architectural Shingle
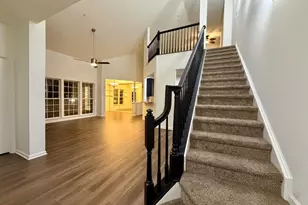
- Walls/Ceilings: 9'+ Ceilings, Cathedral Ceilings, Vaulted Ceilings
- Windows: Energy Efficient, Screens
- Doors: Sliding Glass, French
- Stories Description: Lower 1, Main, Upper 1
- Square Feet: 4,306
- Sq. Ft. Source: Estimated
- Living Area: 4,140 Sq. Ft.
- Finished Above Grnd: 2,588 Sq. Ft.
- Finished Below Grnd: 1,552 Sq. Ft.
- Basement Finished: 100%
- Year Built: 2001
- Year Built Source: Assessor
- Property Condition: Very Good
Unit Information
- Bathrooms-Lower: 1
- Bedrooms-Lower: 1
Additional Structures
- Other Structures: Gazebo, Greenhouse
Lot Features
- Property View: Trees/Woods
- Lot Size (Acres): 0.24
- Lot Size (Sq. Ft.): 10,395
- Lot Size Source: Assessor
- Zoning: R2
- Lot Description: Backs to Trees, Landscaping, No Thru Street, Rear Yard
- Fencing (Description): Privacy, Rear, Wood
Green Features
- RFactor - Ceilings: R-30
- RFactor - Walls: R-13
Financial Considerations
- Price Per Sq. Ft.: $301.35
- Association Fee: $65
- Assoc Fee Freq.: Quarterly
- Assessment Year: 2026
- County Tax: $6,336
- County Tax Freq: Annually
- Tax w/Assessment: $600,567
- Tax Amount: $6,762
- Tax Year: 2025
- Terms: Standard Sale
- Tax Total Finished Sq. Ft.: 3602
Disclosures and Reports
- Ownership: Fee Simple
- Exclusions: PATIO FURNITURE
- Inclusions: 2 GAZEBO'S; STAGE, PERGOLA, WINE GLASS HOLDER STAND
- Lot Number: 77R
Listed by Maryland Dream Home Realty, VAN MASON
Sold by RE/MAX Aspire, Cheryl A Simmons