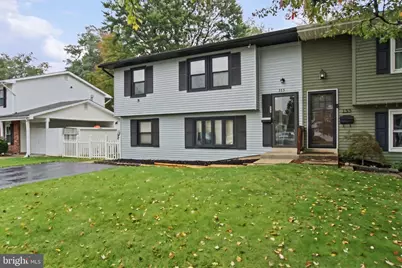
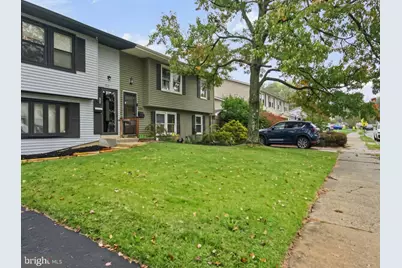
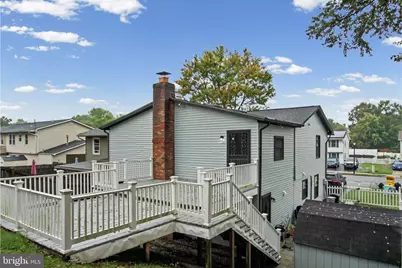
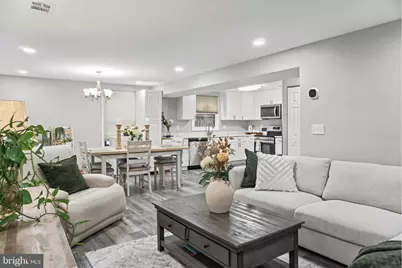
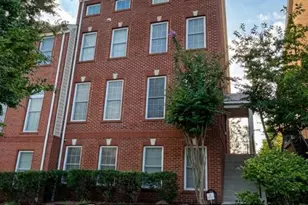
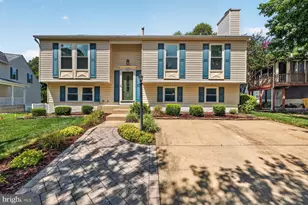
Full Property Details for 733 Chapelgate Dr
General
- Price: $489,999
- Taxes: $4,402 (2026)
- Status: Active
- Type: Single Family
- Source: BrightMLSMidAtlantic
- MLS ID: MDAA2159254
- Updated: Today (10/21/2026)
- Added to Site: Today
Interior
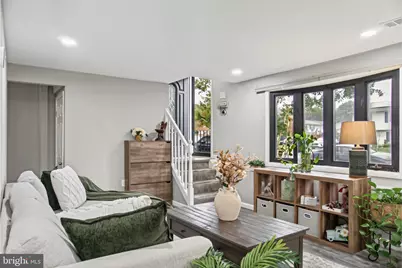
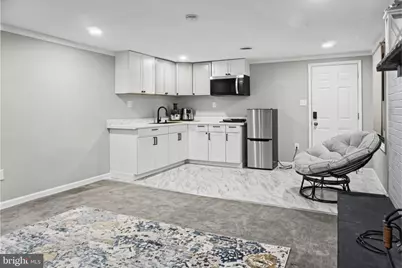
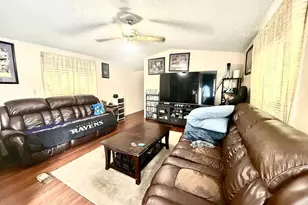
- Interior Features: Bathroom - Stall Shower, Bathroom - Tub Shower, Carpet, Ceiling Fan(s), Dining Area, Efficiency, Entry Level Bedroom, Family Room Off Kitchen, Floor Plan - Open, Primary Bath(s), Recessed Lighting, Skylight(s), Stove - Wood, Upgraded Countertops
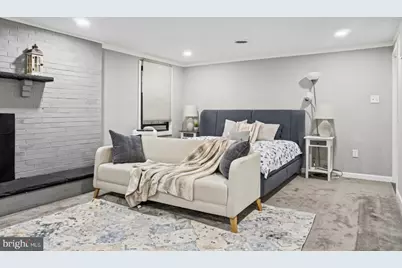
- Fireplace: Yes
- Number of Fireplaces: 1
- Fireplace(s): Wood
- Appliances: Built-In Microwave, Dishwasher, Disposal, Dryer - Front Loading, Dryer - Gas, Dual Flush Toilets, Energy Efficient Appliances, Exhaust Fan, Oven/Range - Electric, Refrigerator, Stainless Steel Appliances, Washer - Front Loading, Water Heater
Rooms
- Total Bathrooms: 3
- Full Bathrooms: 3
- Upper Floor Baths: 2
- Upper - Full Baths: 2
- Main Floor Baths: 1
- Main - Full Baths: 1
- Total Bedrooms: 4
- Bedrooms Upper: 4
Additional Information
- Security/Safety: Security System
Exterior
- Porch/Patio/Deck: Deck(s)
Parking
- Parking Type: Driveway, On Street
Location
- County: ANNE ARUNDEL
- Subdivision: MAPLE RIDGE
- Driving Directions: From Piney Orchard Pkwy, turn left onto Waugh Chapel Road, turn left onto Chapelgate Dr, house will be on the right.
School Information
- School District: Anne Arundel County Public Schools
Heating & Cooling
- Central air: Yes
- Cooling Type: Central A/C
- Cooling Fuel: Electric
- Heating Type: Heat Pump(s)
- Heating Fuel: Natural Gas
- Water Heater: Natural Gas
Utilities
- Sewer: Public Sewer
- Water: Public
Structural Information
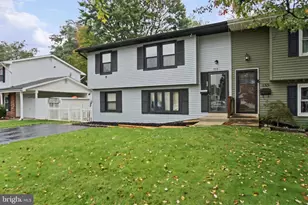
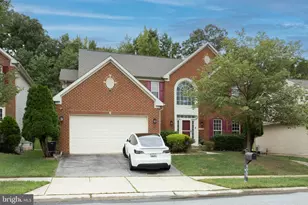
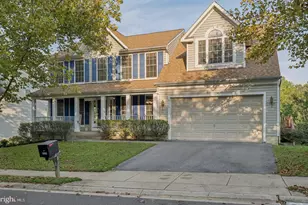
- Architectural Style: Colonial
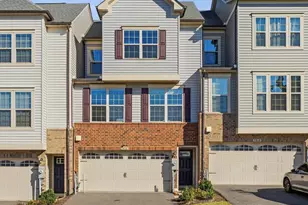
- Structure Type: Twin/Semi-Detached
- Construction: Vinyl Siding
- Foundation: Slab
- Stories Description: Main, Upper 1
- Square Feet: 2,056
- Sq. Ft. Source: Assessor
- Living Area: 2,056 Sq. Ft.
- Finished Above Grnd: 1,206 Sq. Ft.
- Finished Below Grnd: 850 Sq. Ft.
- Year Built: 1972
- Year Built Source: Assessor
Lot Features
- Lot Size (Acres): 0.1
- Lot Size (Sq. Ft.): 4,500
- Lot Size Source: Assessor
- Zoning: R5
Financial Considerations
- Price Per Sq. Ft.: $406.3
- Assessment Year: 2026
- County Tax: $3,933
- County Tax Freq: Annually
- Tax w/Assessment: $364,167
- Tax Amount: $4,402
- Tax Year: 2026
- Tax Total Finished Sq. Ft.: 2056
Disclosures and Reports
- Ownership: Fee Simple
- Exclusions: Portable Freezer, Roll Out Spice Cabinet, Base Cabinet & Countertop in Laundry Room, Kitchen Island on Wheels, Gaming Wall Lights, Curtain Rows & Blinds, Security System Monitor
- Inclusions: 2 Pantry Cabinets in Kitchen, Portable Induction Burner, Portable A/C, Security System & Cameras
- Section: 3
- Lot Number: 7B
Listed by RE/MAX Realty Centre, Inc., Kelly R Williams