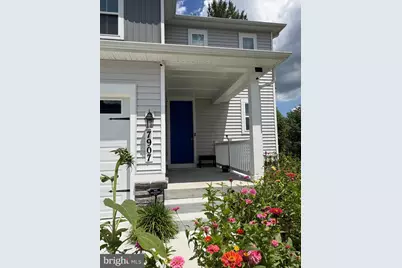
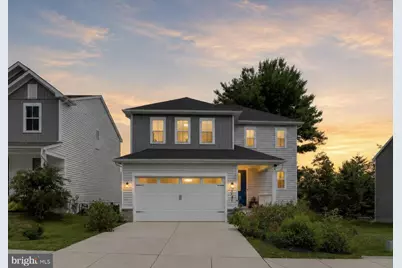
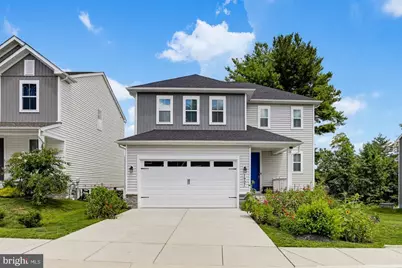
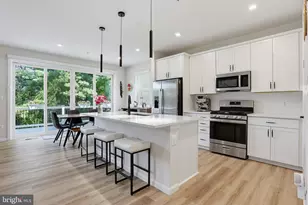
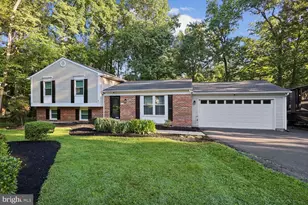
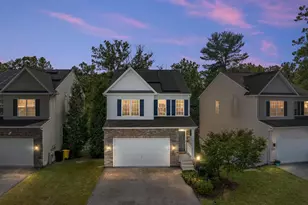
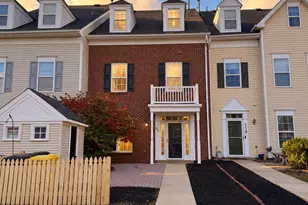
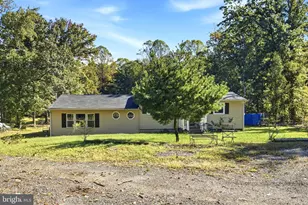
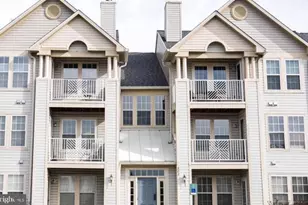
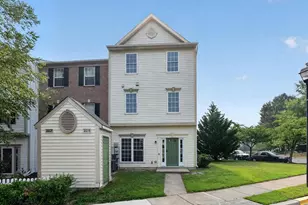
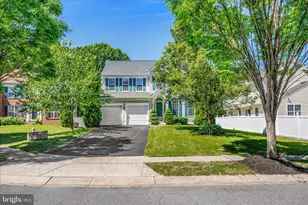
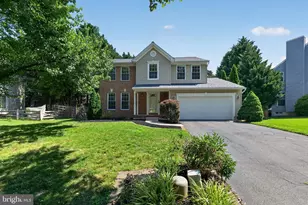
Full Property Details for 7907 Sage Wy
General
- Price: $650,000
- HOA FEE: $50/month
- Taxes: $6,168 (2026)
- Status: Active
- Type: Single Family
- Source: BrightMLSMidAtlantic
- MLS ID: MDAA2155876
- Updated: 9/26/2026
- Added to Site: 48 day(s) ago
Interior
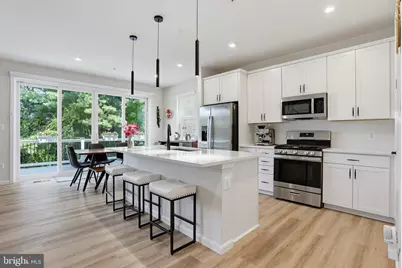
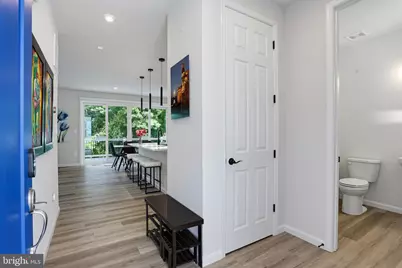
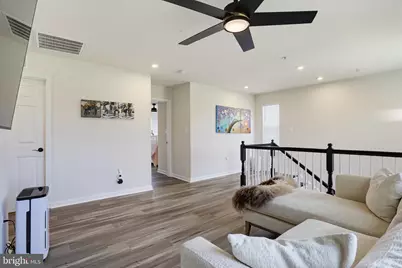
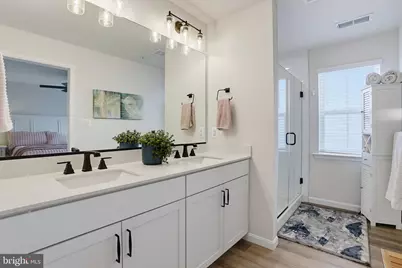
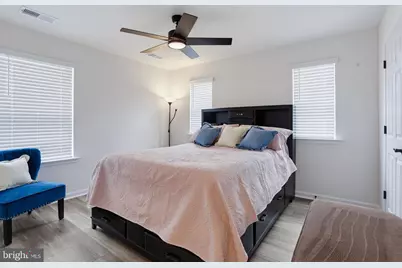
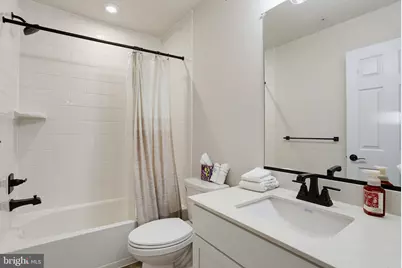
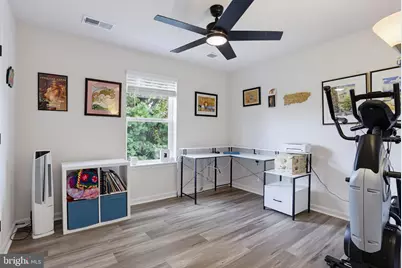
- Rooms/Areas: Living Room, Dining Room, Primary Bedroom, Bedroom 2, Bedroom 3, Kitchen, Basement, Foyer, 2nd Stry Fam Rm, Laundry, Bathroom 2, Primary Bathroom, Half Bath
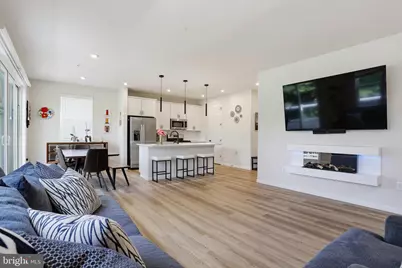
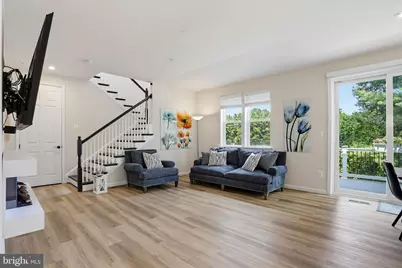
- Interior Features: Carpet, Family Room Off Kitchen, Floor Plan - Open, Kitchen - Island, Pantry, Recessed Lighting, Upgraded Countertops, Walk-in Closet(s)
- Fireplace: Yes
- Number of Fireplaces: 1
- Fireplace(s): Electric
- Appliances: Built-In Microwave, Cooktop, Dishwasher, Disposal, Icemaker, Refrigerator, Stainless Steel Appliances, Water Dispenser
- Flooring: Luxury Vinyl Plank
Rooms
- Total Bathrooms: 3
- Full Bathrooms: 2
- Half Bathrooms: 1
- Upper Floor Baths: 2
- Upper - Full Baths: 2
- Main Floor Baths: 1
- Main - 1/2 Baths: 1
- Total Bedrooms: 3
- Bedrooms Upper: 3
Additional Information
- Security/Safety: Smoke Detector, Carbon Monoxide Detector(s)
Exterior
- Exterior Features: Exterior Lighting, Sidewalks, Street Lights
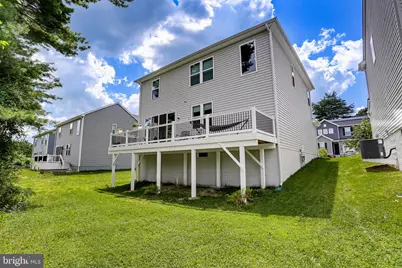
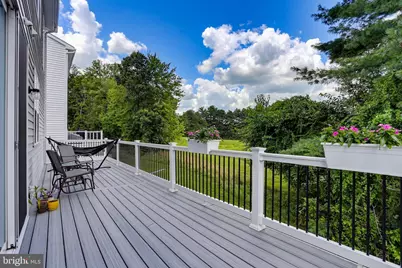
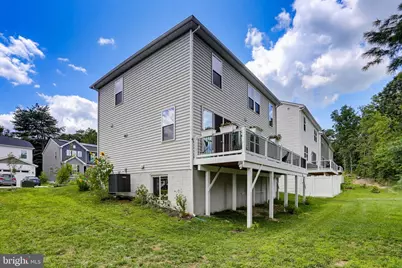
- Porch/Patio/Deck: Deck(s)
Parking
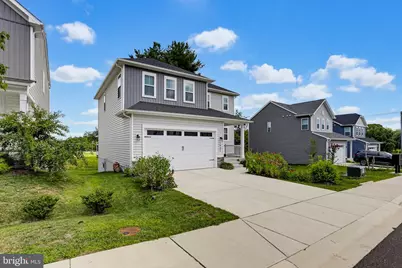
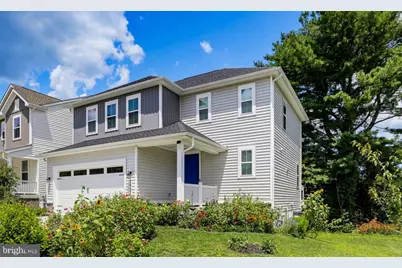
- Garage: Yes
- Garage Spaces: 2
- Total Spaces: 6
- Parking Features: Concrete Driveway
- Parking Type: Attached Garage, Driveway
- Garage Description: Built In, Garage - Front Entry
Location
- County: ANNE ARUNDEL
- Subdivision: LOVING ESTATES
- Cross Streets: Reece Rd
- Driving Directions: From Arundel Mills: Take MD-100 E to Exit 11, MD-170/Telegraph Rd toward Odenton. Turn right onto MD-174/Reece Rd. Turn right onto Sage Way. House is on the right. From Fort Meade/NSA: Take MD-170/Telegraph Rd toward Severn. Turn onto MD-174/Reece Rd. Turn right onto Sage Way. House is on the right.
- City Limits: Yes
School Information
- School District: Anne Arundel County Public Schools
- Elementary School: Severn
- Middle School: Old Mill M North
- High School: Old Mill
Community
- Association: Yes
- Assoc. Name: LOVING ESTATES
Heating & Cooling
- Central air: Yes
- Cooling Type: Programmable Thermostat, Central A/C
- Cooling Fuel: Electric
- Heating Type: Heat Pump(s)
- Heating Fuel: Natural Gas
- Water Heater: Tankless
Utilities
- Sewer: Public Sewer
- Water: Public
Structural Information
- Architectural Style: Colonial, Contemporary
- Structure Type: Detached
- Builder: Richmond American Homes
- Model: Coral II
- Construction: Advanced Framing, Asphalt, Batts Insulation, Blown-In Insulation, Concrete, Glass, Spray Foam Insulation, Vinyl Siding
- Basement: Yes
- Basement Desc.: Daylight, Partial, Heated, Rough Bath Plumb, Space For Rooms, Sump Pump, Unfinished, Windows
- Foundation: Concrete Perimeter
- Roof: Architectural Shingle, Asphalt
- Walls/Ceilings: 9'+ Ceilings, Dry Wall, High
- Windows: Energy Efficient, Insulated, Low-E, Screens
- Doors: Insulated
- Stories Description: Lower 1, Main, Upper 1
- Square Feet: 2,740
- Sq. Ft. Source: Estimated
- Living Area: 1,920 Sq. Ft.
- Finished Above Grnd: 1,920 Sq. Ft.
- Basement Finished: 0%
- Year Built: 2024
- Year Built Source: Assessor
- Property Condition: Excellent
Lot Features
- Property View: Garden/Lawn, Trees/Woods
- Lot Size (Acres): 0.08
- Lot Size (Sq. Ft.): 3,380
- Lot Size Source: Assessor
- Zoning: R
- Lot Description: Backs - Open Common Area, Backs to Trees, No Thru Street, Rear Yard
Green Features
- RFactor - Ceilings: R-49
- RFactor - Walls: R-19
Financial Considerations
- Price Per Sq. Ft.: $338.54
- Association Fee: $50
- Assoc Fee Freq.: Monthly
- Assessment Year: 2026
- City/TownTax: $2,023
- City/TownTax Freq: Annually
- County Tax: $5,742
- County Tax Freq: Annually
- Tax w/Assessment: $546,533
- Tax Amount: $6,168
- Tax Year: 2026
- Tax Total Finished Sq. Ft.: 1920
Disclosures and Reports
Listed by Cummings & Co. Realtors, Maria Weaver