This is a carousel with tiles that activate property listing cards. Use the previous and next buttons to navigate.
1/1
$703,000
This is a carousel with tiles that activate property listing cards. Use the previous and next buttons to navigate.
1/1
Property Description
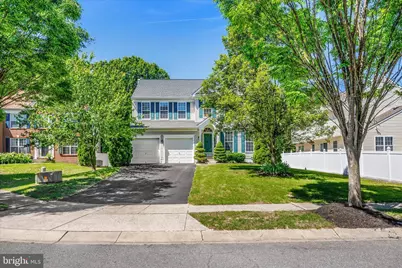
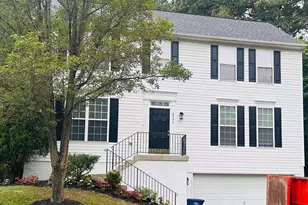
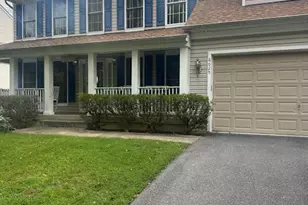
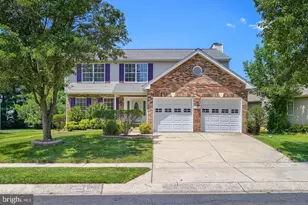
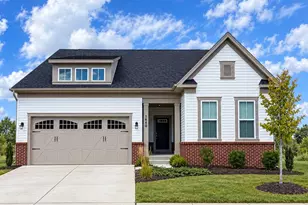
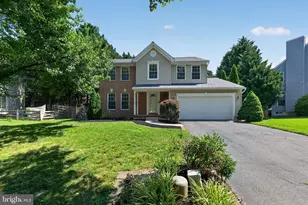
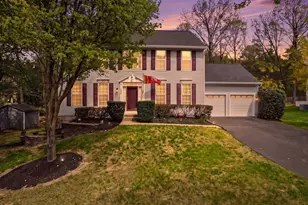
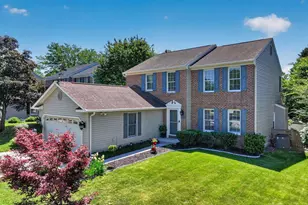
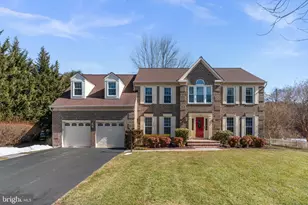
New to the market, this beautiful colonial home will not last long. Hardwood floors and a 2 story foyer greet you upon entry. A sitting room opens to the foyer, with columned entry. The living room has a wood burning fireplace and opens to the kitchen with center island, table space and access to the deck and backyard. There is a formal dining room with a sunny bay window, and a powder room and garage access complete the main level. Upstairs you'll find 4 bedrooms, including the primary suite with dual walk in closets and a large bathroom with tub, shower, dual sink vanity and a toilet closet. There is a walk in closet in the upper hallway, great for storage or to be converted to an upper level laundry room. Finally, the hallway bathroom with dual sink vanity that is shared by the secondary bedrooms. The lower level is finished with a large recreation room that has walk up stairs to the back yard, an office or den space, a full bath and a laundry/ storage room complete the space. The back yard is fully privacy fenced and offers a no maintenance deck with an electric awning, a paver patio for additional entertainment space, and a landscaped, low maintenance yard. A peaceful retreat nearby to Fort Meade and major commuting routes to Baltimore, Annapolis, D.C. and more!
Full Property Details
Full Property Details for 7902 Rosebud Ct
General
- Sold For: $703,000
- HOA FEE: $12/month
- HOA FEE FREQ.: Annually
- Taxes: $6,298 (2025)
- Status: Closed
- Type: Single Family
- Source: BrightMLSMidAtlantic
- MLS ID: MDAA2147570
- Added to Site: 70 day(s) ago
Interior
- Fireplace: Yes
- Number of Fireplaces: 1
- Fireplace(s): Wood
Rooms
Bathrooms
- Total Bathrooms: 4
- Full Bathrooms: 3
- Half Bathrooms: 1
- Upper Floor Baths: 2
- Upper - Full Baths: 2
- Main Floor Baths: 1
- Main - 1/2 Baths: 1
- Lower Floor Baths: 1
- Lower - Full Baths: 1
Bedrooms
- Total Bedrooms: 4
- Bedrooms Upper: 4
Parking
- Garage: Yes
- Garage Spaces: 2
- Total Spaces: 2
- Parking Type: Attached Garage, Off Street, Driveway
- Garage Description: Garage Door Opener, Inside Access
Location
- County: ANNE ARUNDEL
- Subdivision: ROSE VILLAGE
- Driving Directions: L onto Quarterfield Rd (MD-174), Continue on Donaldson Ave (MD-174), Continue on Reece Rd (MD-174 W), R onto Severn Rd, L onto Severn Tree Blvd. L onto Cowsill Dr, R onto Rosebud Ct.
School Information
- School District: Anne Arundel County Public Schools
- Elementary School: Severn
- Middle School: Old Mill Middle North
- High School: Old Mill
Community
- Association: Yes
Heating & Cooling
- Central air: Yes
- Cooling Type: Ceiling Fan(s), Central A/C
- Cooling Fuel: Electric
- Heating Type: Heat Pump(s)
- Heating Fuel: Electric
- Water Heater: Natural Gas
Utilities
- Sewer: Public Sewer
- Water: Public
Structural Information
- Architectural Style: Colonial
- Structure Type: Detached
- Construction: Vinyl Siding
- Basement: Yes
- Basement Entrance: Yes
- Basement Desc.: Connecting Stairway, Fully Finished, Outside Entrance, Sump Pump, Walkout Stairs
- Foundation: Slab
- Stories Description: Lower 1, Main, Upper 1
- Square Feet: 3,458
- Sq. Ft. Source: Assessor
- Living Area: 3,362 Sq. Ft.
- Finished Above Grnd: 2,362 Sq. Ft.
- Finished Below Grnd: 1,000 Sq. Ft.
- Year Built: 2001
- Year Built Source: Assessor
Unit Information
Unit 1
- Bathrooms-Lower: 1
Lot Features
- Lot Size (Acres): 0.21
- Lot Size (Sq. Ft.): 9,023
- Lot Size Source: Assessor
- Zoning: R2
Financial Considerations
- Price Per Sq. Ft.: $281.54
- Association Fee: $140
- Assoc Fee Freq.: Annually
- Assessment Year: 2026
- County Tax: $5,872
- County Tax Freq: Annually
- Tax w/Assessment: $555,900
- Tax Amount: $6,298
- Tax Year: 2025
- Terms: Standard Sale
- Tax Total Finished Sq. Ft.: 3362
Disclosures and Reports
- Ownership: Fee Simple
- Lot Number: 2
Listed by Berkshire Hathaway HomeServices PenFed Realty, Jessica L Hood
Sold by Metas Realty Group, LLC, Patricia G Salgado

Get Pre-Approved Today
Schools
Schools serving 7902 Rosebud Ct
School District:Anne Arundel County Public Schools
| Name | Grades | Distance |
|---|---|---|
Severn Elementary School 838 Reece Road, Severn, MD 21144 | PK-5 | 1 mi |
Old Mill Middle North 610 Patriot Lane, Millersville, MD 21108 | 6-8 | 4.2 mi |
Disclaimer:
School attendance boundaries provided by ATTOM Data Solutions and are for reference only. Contact the school directly to verify enrollment eligibility.
Price & Sales History for 7902 Rosebud Ct
Date
Details
Price
Change
Source
7/10/2026
Sold
$703,000
5.71%
MLS
6/04/2026
Listed
$665,000
—
MLS
Disclaimer: Historical sales information is derived from public records provided by the county offices. Information is not guaranteed and should be independently verified.
7902 Rosebud Court, Severn, MD 21144 (MLS# MDAA2147570) is a Single Family property that was sold at $703,000 on July 10, 2026. Want to learn more about 7902 Rosebud Court? Do you have questions about finding other Single Family real estate for sale in Severn? You can browse all Severn real estate or contact a Coldwell Banker agent to request more information.