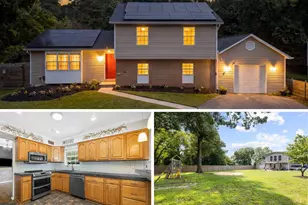
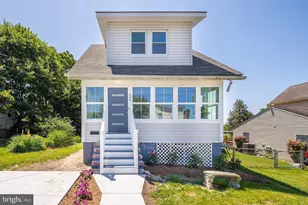
Full Property Details for 6584 Huntshire Dr
General
- Sold For: $551,000
- HOA FEE: $30/month
- HOA FEE FREQ.: Quarterly
- Taxes: $6,246 (2025)
- Status: Closed
- Type: Single Family
- Source: BrightMLSMidAtlantic
- MLS ID: MDHW2068686
- Added to Site: 78 day(s) ago
Interior
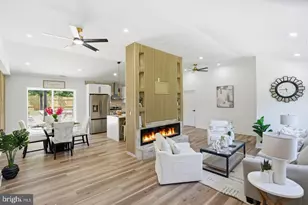
- Rooms/Areas: Living Room, Dining Room, Primary Bedroom, Bedroom 2, Bedroom 3, Kitchen, Foyer, Recreation Room, Storage Room, Screened Porch
- Interior Features: Breakfast Area, Carpet, Ceiling Fan(s), Dining Area, Primary Bath(s), Recessed Lighting, Walk-in Closet(s)
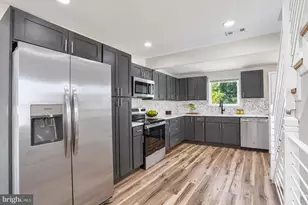
- Appliances: Built-In Microwave, Dishwasher, Disposal, Dryer, Energy Efficient Appliances, ENERGY STAR Clothes Washer, Icemaker, Oven - Self Cleaning, Oven/Range - Electric, Refrigerator, Washer, Water Dispenser
- Flooring: Carpet, Ceramic Tile, Concrete, Vinyl
Rooms
- Total Bathrooms: 4
- Full Bathrooms: 3
- Half Bathrooms: 1
- Upper Floor Baths: 2
- Upper - Full Baths: 2
- Main Floor Baths: 1
- Main - 1/2 Baths: 1
- Lower Floor Baths: 1
- Lower - Full Baths: 1
- Total Bedrooms: 3
- Bedrooms Upper: 3
Exterior
- Exterior Features: Exterior Lighting
- Porch/Patio/Deck: Patio(s), Deck(s), Porch(es)
Parking
- Total Spaces: 2
- Parking Features: Concrete Driveway
- Parking Type: Driveway, On Street
Location
- County: HOWARD
- Subdivision: NOTTINGHAM VILLAGE
- Driving Directions: I-95 N toward Baltimore Take exit 43 A to merge onto MD-100 E toward Glen Burnie Take exit 6A to merge onto US-1 S/Washington Blvd toward South Laurel Take MD-103 W/Meadowridge Rd to Huntshire Dr
School Information
- School District: Howard County Public Schools
Community
Heating & Cooling
- Central air: Yes
- Cooling Type: Central A/C
- Cooling Fuel: Electric
- Heating Type: Forced Air
- Heating Fuel: Natural Gas
- Water Heater: Natural Gas
Utilities
- Sewer: Public Sewer
- Water: Public
Structural Information
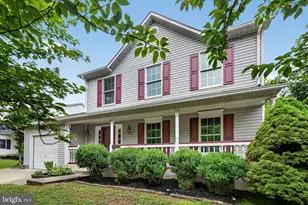
- Architectural Style: Colonial
- Structure Type: Detached
- Construction: Vinyl Siding
- Basement: Yes
- Basement Entrance: Yes
- Basement Desc.: Fully Finished, Outside Entrance, Walkout Level, Connecting Stairway, Improved, Interior Access, Rear Entrance, Sump Pump
- Foundation: Permanent
- Walls/Ceilings: Dry Wall
- Windows: Double Pane, Double Hung, Screens, Vinyl Clad
- Doors: Six Panel, Sliding Glass
- Stories Description: Lower 1, Main, Upper 1
- Square Feet: 2,604
- Sq. Ft. Source: Estimated
- Living Area: 2,240 Sq. Ft.
- Finished Above Grnd: 1,512 Sq. Ft.
- Finished Below Grnd: 728 Sq. Ft.
- Year Built: 1998
- Year Built Source: Assessor
Unit Information
Lot Features
- Property View: Garden/Lawn, Trees/Woods
- Lot Size (Acres): 0.1
- Lot Size (Sq. Ft.): 4,401
- Lot Size Source: Assessor
- Zoning: RMH
- Lot Description: Front Yard, Landscaping, Rear Yard, SideYard(s)
- Fencing (Description): Rear, Wood
Financial Considerations
- Price Per Sq. Ft.: $353.84
- Association Fee: $90
- Assoc Fee Freq.: Quarterly
- Assessment Year: 2026
- County Tax: $4,480
- County Tax Freq: Annually
- Tax w/Assessment: $484,300
- Tax Amount: $6,246
- Tax Year: 2025
- Terms: Standard Sale
- Tax Total Finished Sq. Ft.: 1876
Disclosures and Reports
- Ownership: Fee Simple
- Lot Number: 347
Listed by Northrop Realty, William C Martin III
Sold by Keller Williams Capital Properties, Lauren L Davis