This is a carousel with tiles that activate property listing cards. Use the previous and next buttons to navigate.
1/1
$553,000
This is a carousel with tiles that activate property listing cards. Use the previous and next buttons to navigate.
1/1
Property Description
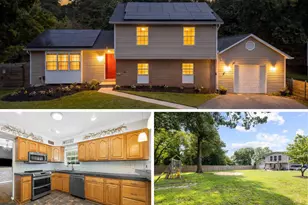
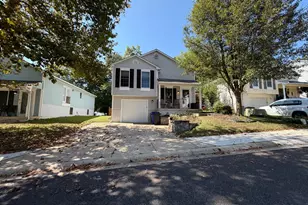
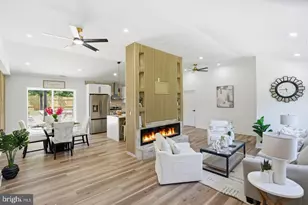
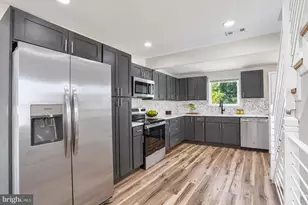
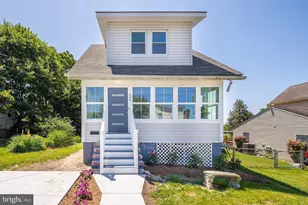
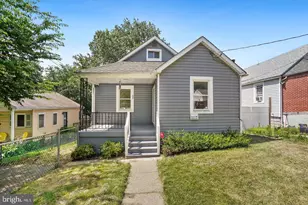
Welcome to 6649 Huntshire Dr, Elkridge, MD - a charming detached single-family home that offers 2,064 square feet of thoughtfully designed living space. This delightful property features 3 spacious bedrooms, 2.5 bathrooms, and a warm, inviting atmosphere. Step inside to discover the seamless blend of comfort and style. The main level showcases gleaming hardwood floors and recessed lighting, with large dual-pane windows that allow natural light to pour in. The living room offers a cozy fireplace, perfect for relaxing evenings, while the formal dining room provides an ideal space for hosting gatherings. The open kitchen is a chef's dream, complete with granite counters, stainless steel appliances, an electric stove, and a pantry for ample storage. Upstairs, enjoy the serenity of carpeted bedrooms and an elegant master suite featuring a vaulted ceiling. Downstairs, the full basement offers versatile space for storage or recreation. Outdoor living is a breeze with a fully fenced yard featuring a patio, rain gutters, and a welcoming porch to enjoy peaceful mornings. A barbecue area and storage shed add functionality, while a smart camera provides security and peace of mind. Additional highlights include central air conditioning with forced-air gas heat (2022), and a washer/dryer for convenience. Don't miss this excellent opportunity to own a charming, well-maintained home with modern features in an unbeatable location! Schedule your showing today and make 6649 Huntshire Dr your own.
Full Property Details
Full Property Details for 6649 Huntshire Dr
General
- Sold For: $553,000
- HOA FEE: $30/month
- HOA FEE FREQ.: Quarterly
- Taxes: $5,801 (2025)
- Status: Closed
- Type: Single Family
- Source: BrightMLSMidAtlantic
- MLS ID: MDHW2068190
- Added to Site: 62 day(s) ago
Interior
- Fireplace: Yes
- Number of Fireplaces: 1
Rooms
Bathrooms
- Total Bathrooms: 3
- Full Bathrooms: 2
- Half Bathrooms: 1
- Upper Floor Baths: 2
- Upper - Full Baths: 2
- Main Floor Baths: 1
- Main - 1/2 Baths: 1
Bedrooms
- Total Bedrooms: 3
- Bedrooms Upper: 3
Parking
- Total Spaces: 2
- Parking Type: Driveway, On Street
Location
- County: HOWARD
- Subdivision: NOTTINGHAM VILLAGE
- Driving Directions: Use GPS or Maps
School Information
- School District: Howard County Public Schools
Community
- Association: Yes
Heating & Cooling
- Central air: Yes
- Cooling Type: Other, Central A/C, Ceiling Fan(s)
- Cooling Fuel: Electric
- Heating Type: Forced Air
- Heating Fuel: Natural Gas
- Water Heater: Natural Gas
Utilities
- Sewer: Public Sewer
- Water: Public
Structural Information
- Architectural Style: Colonial
- Structure Type: Detached
- Construction: Vinyl Siding
- Basement: Yes
- Basement Entrance: Yes
- Basement Desc.: Daylight, Partial, Connecting Stairway, Partially Finished, Rear Entrance, Walkout Stairs
- Foundation: Concrete Perimeter
- Stories Description: Lower 1, Main, Upper 1
- Square Feet: 2,064
- Sq. Ft. Source: Assessor
- Living Area: 1,392 Sq. Ft.
- Finished Above Grnd: 1,392 Sq. Ft.
- Year Built: 1998
- Year Built Source: Assessor
Lot Features
- Lot Size (Acres): 0.11
- Lot Size (Sq. Ft.): 4,737
- Lot Size Source: Assessor
- Zoning: RMH
Financial Considerations
- Price Per Sq. Ft.: $373.49
- Association Fee: $90
- Assoc Fee Freq.: Quarterly
- Assessment Year: 2026
- County Tax: $4,127
- County Tax Freq: Annually
- Tax w/Assessment: $444,100
- Tax Amount: $5,801
- Tax Year: 2025
- Terms: Standard Sale
- Tax Total Finished Sq. Ft.: 1392
Disclosures and Reports
- Ownership: Fee Simple
- Lot Number: 251
Listed by Compass, Michael Turner
Sold by RE/MAX Realty Group, Richard G Gardner

Get Pre-Approved Today
Schools
Schools serving 6649 Huntshire Dr
School District:Howard County Public Schools
| Name | Grades | Distance |
|---|---|---|
Bellows Spring Elementary School 8125 Old Stockbridge Drive, Ellicott City, MD 21043 | PK-5 | 0.9 mi |
Mayfield Woods Middle School 7950 Red Barn Way, Elkridge, MD 21075 | 6-8 | 0.8 mi |
Long Reach High School 6101 Old Dobbin Lane, Columbia, MD 21045 | 9-12 | 2.2 mi |
Disclaimer:
School attendance boundaries provided by ATTOM Data Solutions and are for reference only. Contact the school directly to verify enrollment eligibility.
Price & Sales History for 6649 Huntshire Dr
Date
Details
Price
Change
Source
6/03/2026
Sold
$553,000
6.37%
MLS
5/08/2026
Listed
$519,900
—
MLS
Disclaimer: Historical sales information is derived from public records provided by the county offices. Information is not guaranteed and should be independently verified.
6649 Huntshire Drive, Elkridge, MD 21075 (MLS# MDHW2068190) is a Single Family property that was sold at $553,000 on June 03, 2026. Want to learn more about 6649 Huntshire Drive? Do you have questions about finding other Single Family real estate for sale in Elkridge? You can browse all Elkridge real estate or contact a Coldwell Banker agent to request more information.