Full Property Details for 6717 Lowes Ln
General
- Sold For: $561,000
- Taxes: $9,466 (2025)
- Status: Closed
- Type: Single Family
- Source: BrightMLSMidAtlantic
- MLS ID: MDHW2068182
- Added to Site: 146 day(s) ago
Interior
- Number of Rooms: 12
- Rooms/Areas: Living Room, Dining Room, Primary Bedroom, Bedroom 2, Bedroom 3, Bedroom 4, Kitchen, Family Room, Basement, Foyer, Sun/Florida Room, Laundry, Office, Bathroom 2, Primary Bathroom
- Interior Features: Bathroom - Soaking Tub, Bathroom - Tub Shower, Bathroom - Walk-In Shower, Ceiling Fan(s), Dining Area, Formal/Separate Dining Room, Primary Bath(s), Wet/Dry Bar, Bathroom - Stall Shower, Attic, Built-Ins, Floor Plan - Traditional, Kitchen - Gourmet, Kitchen - Table Space, Pantry, Recessed Lighting, Store/Office, Window Treatments
- Fireplace: Yes
- Number of Fireplaces: 1
- Fireplace(s): Mantel(s), Gas/Propane
- Appliances: Dishwasher, Disposal, Refrigerator, Water Heater, Washer, Dryer, Dryer - Electric, Dryer - Front Loading, Dual Flush Toilets, Exhaust Fan, Stainless Steel Appliances, Washer - Front Loading
- Flooring: Other, Concrete, Ceramic Tile
Rooms
- Total Bathrooms: 4
- Full Bathrooms: 3
- Half Bathrooms: 1
- Upper Floor Baths: 2
- Upper - Full Baths: 2
- Main Floor Baths: 1
- Main - 1/2 Baths: 1
- Lower Floor Baths: 1
- Lower - Full Baths: 1
- Total Bedrooms: 4
- Bedrooms Upper: 4
- Laundry: Main Floor, Washer In Unit, Dryer In Unit
Additional Information
- Pool: Yes
- Private Pool: Yes
- Pool Description: In Ground, Concrete
- Security/Safety: Smoke Detector
Exterior
- Exterior Features: Extensive Hardscape, BBQ Grill
- Porch/Patio/Deck: Deck(s), Patio(s)
Parking
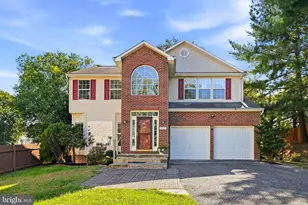
- Garage: Yes
- Garage Spaces: 2
- Total Spaces: 5
- Parking Features: Concrete Driveway
- Parking Type: Attached Garage, Driveway
- Garage Description: Garage - Front Entry, Garage Door Opener, Inside Access
Location
- County: HOWARD
- Subdivision: GOSHEN ESTATES
- Driving Directions: PLEASE USE GPS
School Information
- School District: Howard County Public Schools
Heating & Cooling
- Central air: Yes
- Cooling Type: Central A/C, Ceiling Fan(s), Ductless/Mini-Split
- Cooling Fuel: Electric
- Heating Type: Forced Air
- Heating Fuel: Natural Gas
- Water Heater: Natural Gas
Utilities
- Sewer: Public Sewer
- Water: Public
- Utility Description: Natural Gas Available, Electric Available, Sewer Available, Water Available
Structural Information
- Architectural Style: Colonial
- Structure Type: Detached
- Construction: Vinyl Siding, Stone, Concrete, Composition, Stick Built, Tile
- Basement: Yes
- Basement Entrance: Yes
- Basement Desc.: Full, Walkout Level, Improved, Interior Access, Outside Entrance, Partially Finished, Poured Concrete, Rear Entrance, Sump Pump, Windows
- Foundation: Other, Concrete Perimeter
- Roof: Composite
- Walls/Ceilings: 9'+ Ceilings, Vaulted Ceilings, Cathedral Ceilings, D
- Windows: Double Hung, Double Pane, Screens, Vinyl Clad
- Doors: Sliding Glass, Six Panel, French, Insulated
- Stories Description: Lower 1, Main, Upper 1
- Square Feet: 3,440
- Sq. Ft. Source: Estimated
- Living Area: 3,440 Sq. Ft.
- Finished Above Grnd: 2,420 Sq. Ft.
- Finished Below Grnd: 1,020 Sq. Ft.
- Year Built: 1999
- Year Built Source: Assessor
- Property Condition: Major Rehab Needed
Unit Information
Additional Structures
- Other Structures: Pool Equipment Shed, Shed
Lot Features
- Lot Size (Acres): 0.24
- Lot Size (Sq. Ft.): 10,662
- Lot Size Source: Assessor
- Zoning: R12
- Lot Description: Landscaping, Flag
- Fencing (Description): Fully
Financial Considerations
- Price Per Sq. Ft.: $214.88
- Assessment Year: 2026
- County Tax: $7,089
- County Tax Freq: Annually
- Tax w/Assessment: $674,200
- Tax Amount: $9,466
- Tax Year: 2025
- Terms: Bank Owned/REO
- Tax Total Finished Sq. Ft.: 3185
Disclosures and Reports
- Ownership: Fee Simple
- Bank-owned: Yes
- Lot Number: 23
Listed by The KW Collective, John C Hallis
Sold by Realty 1 Maryland, LLC, Katelyn Moon