This is a carousel with tiles that activate property listing cards. Use the previous and next buttons to navigate.
1/1
$491,000
This is a carousel with tiles that activate property listing cards. Use the previous and next buttons to navigate.
1/1
Property Description
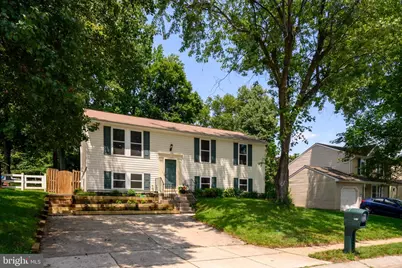
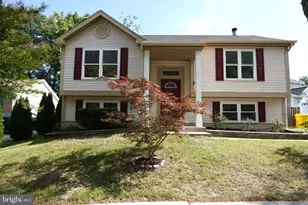
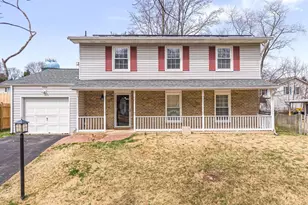
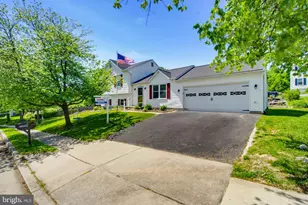
Welcome to this beautifully maintained split foyer home in the heart of Elkridge, where attractive curb appeal and thoughtfully designed living spaces make an immediate impression. Warm, earthy color tones create a comfortable and inviting atmosphere throughout the home. Rich maple cabinetry and an abundance of built-in storage give the eat-in area both warmth and everyday functionality. The updated bathrooms provide a fresh, modern feel, while three generously sized bedrooms on the main level offer comfortable living. The lower level includes a fourth bedroom that works well as a guest room, home office, or hobby space, a full bath and large storage area. One of this home's standout features is its exceptional outdoor living space. Step from the dining room onto a private balcony, continue to the screened porch for relaxing evenings, and then onto the adjoining deck accessible from the primary bedroom. These three connected outdoor spaces create a wonderful setting for entertaining or simply enjoying the peaceful surroundings. The backyard is surrounded by mature trees, providing privacy and a beautiful natural backdrop, and includes a storage shed for lawn equipment and outdoor essentials. Located just minutes from shopping, restaurants, parks, and major commuter routes, this home provides the convenience of Howard County living in an established Elkridge neighborhood. In addition to all the amazing amenities this home is walking distance to Ducketts Lane Elementary School.
Full Property Details
Full Property Details for 6110 Kyle Leaf Ct
General
- Sold For: $491,000
- HOA FEE: $6/month
- HOA FEE FREQ.: Annually
- Taxes: $4,791 (2025)
- Status: Closed
- Type: Single Family
- Source: BrightMLSMidAtlantic
- MLS ID: MDHW2071954
- Added to Site: 49 day(s) ago
Interior
- Rooms/Areas: Living Room, Bedroom 4, Kitchen, Family Room, Foyer, Breakfast Room, Laundry, Bathroom 2, Screened Porch
- Interior Features: Breakfast Area, Built-Ins, Carpet, Combination Kitchen/Dining, Floor Plan - Traditional, Kitchen - Eat-In, Recessed Lighting, Window Treatments, Wood Floors, Bathroom - Tub Shower, Kitchen - Table Space
- Appliances: Dishwasher, Disposal, Dryer, Exhaust Fan, Icemaker, Refrigerator, Stove, Washer, Water Heater
- Flooring: Hardwood, Carpet
Rooms
Bathrooms
- Total Bathrooms: 2
- Full Bathrooms: 2
- Main Floor Baths: 1
- Main - Full Baths: 1
- Lower Floor Baths: 1
- Lower - Full Baths: 1
Bedrooms
- Total Bedrooms: 4
- Bedrooms Lower: 1
- Bedrooms Main & Up: 3
Other Rooms
- Laundry: Lower Floor
Exterior
- Exterior Features: Sidewalks
- Porch/Patio/Deck: Deck(s), Porch(es), Screened
Parking
- Total Spaces: 2
- Parking Type: Driveway, On Street
Location
- County: HOWARD
- Subdivision: GLEN COVE ESTATES
- Driving Directions: GPS
School Information
- School District: Howard County Public Schools
- Elementary School: Ducketts Lane
Community
- Association: Yes
- Assoc. Name: GLEN COVE HOMEOWNERS ASSOC.
Heating & Cooling
- Central air: Yes
- Cooling Type: Central A/C
- Cooling Fuel: Electric
- Heating Type: Heat Pump(s)
- Heating Fuel: Electric
- Water Heater: Electric
Utilities
- Sewer: Public Sewer
- Water: Public
Structural Information
- Architectural Style: Split Foyer
- Structure Type: Detached
- Construction: Vinyl Siding
- Basement: Yes
- Basement Entrance: Yes
- Basement Desc.: Outside Entrance, Rear Entrance, Heated, Daylight, Full
- Foundation: Concrete Perimeter
- Roof: Asphalt
- Windows: Double Pane
- Stories Description: Lower 1, Main
- Square Feet: 1,920
- Sq. Ft. Source: Estimated
- Living Area: 1,694 Sq. Ft.
- Finished Above Grnd: 960 Sq. Ft.
- Finished Below Grnd: 734 Sq. Ft.
- Year Built: 1986
- Year Built Source: Assessor
- Property Condition: Excellent
Unit Information
Unit 1
- Bathrooms-Lower: 1
- Bedrooms-Lower: 1
Lot Features
- Lot Size (Acres): 0.19
- Lot Size (Sq. Ft.): 8,400
- Lot Size Source: Assessor
- Zoning: R12
- Lot Description: Cul-de-sac, Rear Yard
- Fencing (Description): Partially, Rear
Financial Considerations
- Price Per Sq. Ft.: $505.21
- Association Fee: $75
- Assoc Fee Freq.: Annually
- Assessment Year: 2026
- County Tax: $3,276
- County Tax Freq: Annually
- Tax w/Assessment: $414,000
- Tax Amount: $4,791
- Tax Year: 2025
- Terms: Standard Sale
- Tax Total Finished Sq. Ft.: 960
Disclosures and Reports
- Ownership: Fee Simple
- Lot Number: 20
Listed by RE/MAX Advantage Realty, Linda M Dear
Sold by RE/MAX Advantage Realty, Christy L Staruk

Get Pre-Approved Today
Schools
Schools serving 6110 Kyle Leaf Ct
School District:Howard County Public Schools
| Name | Grades | Distance |
|---|---|---|
Ducketts Lane 6501 Ducketts Lane, Elkridge, MD 21075 | PK-5 | 0.1 mi |
Thomas Viaduct Middle School 7000 Banbury Drive, Hanover, MD 21076 | 6-8 | 1.4 mi |
Disclaimer:
School attendance boundaries provided by ATTOM Data Solutions and are for reference only. Contact the school directly to verify enrollment eligibility.
Price & Sales History for 6110 Kyle Leaf Ct
Date
Details
Price
Change
Source
8/31/2026
Sold
$491,000
1.24%
MLS
7/30/2026
Listed
$485,000
—
MLS
Disclaimer: Historical sales information is derived from public records provided by the county offices. Information is not guaranteed and should be independently verified.
6110 Kyle Leaf Court, Elkridge, MD 21075 (MLS# MDHW2071954) is a Single Family property that was sold at $491,000 on August 31, 2026. Want to learn more about 6110 Kyle Leaf Court? Do you have questions about finding other Single Family real estate for sale in Elkridge? You can browse all Elkridge real estate or contact a Coldwell Banker agent to request more information.