This is a carousel with tiles that activate property listing cards. Use the previous and next buttons to navigate.
1/1
$329,900
This is a carousel with tiles that activate property listing cards. Use the previous and next buttons to navigate.
1/1
Property Description
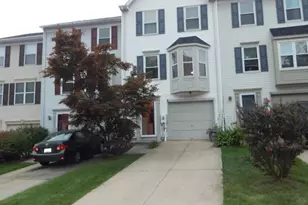
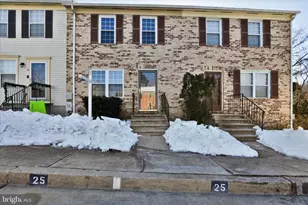
Price Reduced! Charming freshly painted townhouse featuring 3 bedrooms, 2.5 bathrooms, and 1811 finished square feet in desirable Richardson Mews community. The inviting foyer opens to a spacious main level with traditional-concept layout. The large eat-in kitchen offers sliding doors that fill the space with natural light and provide access to the deck. The combined living and dining area showcases rich carpet flooring. Upstairs, you'll find three carpeted bedrooms and two updated full bathrooms, including the primary suite with a private en suite bath. The walk-out lower level provides additional living space with a recreation room ideal for entertaining or relaxing, a private bonus room well-suited for a home office, guest space, or flex room, or potentially make the fourth bedroom. Outdoor highlights include a freshly painted elevated deck and a privacy backyard. Two assigned parking spaces add everyday convenience. the HOA mows your grass! Water fee is included in County Property Tax bill. HOA requests that the house is only for owner occupancy, not for investment. This home is just few minute walk to Relay Elementary School and offers easy access to major commuter routes, including I-95, I-695, and I-195, and I-295 with direct connections to BWI Airport and Avalon Park for a variety of outdoor activities. Enjoy local events, dining, and community activities in nearby Catonsville, Elkridge, and Arbutus. This is an opportunity to own a move-in-ready home, which is ready for you to add your personal touches. This home combines modern living with everyday convenience. You must come to see it and won't want to miss it.
Full Property Details
Full Property Details for 25 Piedmont Ct
General
- Price: $329,900
- HOA FEE: $96/month
- Taxes: $2,957 (2025)
- Status: Active
- Type: Townhouse
- Source: BrightMLSMidAtlantic
- MLS ID: MDBC2172750
- Updated: 9/15/2026
- Added to Site: 47 day(s) ago
Interior
- Rooms/Areas: Living Room, Dining Room, Primary Bedroom, Bedroom 2, Bedroom 3, Kitchen, Laundry, Office, Recreation Room
Rooms
Bathrooms
- Total Bathrooms: 3
- Full Bathrooms: 2
- Half Bathrooms: 1
- Upper Floor Baths: 2
- Upper - Full Baths: 2
- Lower Floor Baths: 1
- Lower - 1/2 Baths: 1
Bedrooms
- Total Bedrooms: 3
- Bedrooms Upper: 3
Other Rooms
- Laundry: Basement
Exterior
- Exterior Features: Sidewalks
- Porch/Patio/Deck: Deck(s)
Parking
- Parking Type: Off Street
Location
- County: BALTIMORE
- Subdivision: RICHARDSON MEWS
- Cross Streets: Selford
- Driving Directions: GPS
- Direction Faces: Northwest
- Location Details: Suburban
School Information
- School District: Baltimore County Public Schools
Community
- Association: Yes
Heating & Cooling
- Central air: Yes
- Cooling Type: Central A/C
- Cooling Fuel: Electric
- Heating Type: Heat Pump(s)
- Heating Fuel: Electric
- Water Heater: Electric
Utilities
- Sewer: Public Sewer
- Water: Public
- Utility Description: Cable TV Available
Structural Information
- Architectural Style: Traditional
- Structure Type: Interior Row/Townhouse
- Construction: Concrete
- Basement: Yes
- Basement Desc.: Other
- Foundation: Brick/Mortar
- Roof: Asphalt
- Windows: Double Pane, Screens
- Doors: Sliding Glass, Storm
- Stories Description: Lower 1, Main, Upper 1
- Square Feet: 1,962
- Sq. Ft. Source: Estimated
- Living Area: 1,816 Sq. Ft.
- Finished Above Grnd: 1,316 Sq. Ft.
- Finished Below Grnd: 500 Sq. Ft.
- Basement Finished: 75%
- Year Built: 1983
- Year Built Source: Assessor
Unit Information
Unit 1
- Bathrooms-Lower: 1
Lot Features
- Property View: Garden/Lawn
- Lot Size (Acres): 0.04
- Lot Size (Sq. Ft.): 1,614
- Lot Size Source: Assessor
- Street/Road Desc.: Black Top
- Zoning: XXXX
Financial Considerations
- Price Per Sq. Ft.: $250.68
- Association Fee: $96
- Assoc Fee Freq.: Monthly
- Assessment Year: 2026
- County Tax: $2,957
- County Tax Freq: Annually
- Tax w/Assessment: $265,000
- Tax Amount: $2,957
- Tax Year: 2025
- Tax Total Finished Sq. Ft.: 1816
Disclosures and Reports
- Ownership: Fee Simple
- Exclusions: Tagged Items
- Lot Number: 26
Listed by Libra Realty, LLC, Peter Wu

Get Pre-Approved Today
Schools
Schools serving 25 Piedmont Ct
School District:Baltimore County Public Schools
| Name | Grades | Distance |
|---|---|---|
Relay Elementary School 5885 Selford Rd, Baltimore, MD 21227 | PK-5 | 0.1 mi |
Arbutus Middle School 5525 Shelbourne Rd, Baltimore, MD 21227 | 6-8 | 1.2 mi |
Lansdowne High & Academy Of Finance 3800 Hollins Ferry Rd, Baltimore, MD 21227 | 9-12 | 2.9 mi |
Disclaimer:
School attendance boundaries provided by ATTOM Data Solutions and are for reference only. Contact the school directly to verify enrollment eligibility.
Price & Sales History for 25 Piedmont Ct
Date
Details
Price
Change
Source
9/15/2026
Price Reduced
$329,900
-2.68%
MLS
8/21/2026
Listed
$339,000
31.91%
MLS
7/23/2021
Sold
$257,000
—
Public Record
Disclaimer: Historical sales information is derived from public records provided by the county offices. Information is not guaranteed and should be independently verified.
Tax History
Tax History for 25 Piedmont Ct
Year
Property Taxes
Change
Tax Assessment
Change
2024
$1,108
-38%
$244,000
16%
2023
$1,799
-20%
$210,867
6%
2022
$2,238
—
$198,733
7%
2020
$2,243
-30%
$186,600
1%
2021
$3,207
3%
$185,033
1%
2020
$3,126
4%
$183,467
1%
2019
$3,011
7%
$181,900
5%
2018
$2,803
5%
$173,933
5%
2017
$2,671
6%
$165,967
5%
2016
$2,529
5%
$158,000
—
2015
$2,411
3%
$158,000
—
2014
$2,348
—
$158,000
—
Disclaimer: Historical tax information is derived from public records provided by the county offices. Information is not guaranteed and should be independently verified.
Estimate the Cost
Estimate the Cost for 25 Piedmont Ct
25 Piedmont Court, Halethorpe, MD 21227 (MLS# MDBC2172750) is a Townhouse property with 3 bedrooms, 2 full bathrooms and 1 partial bathroom. 25 Piedmont Court is currently listed for $329,900 and was received on August 21, 2026. Want to learn more about 25 Piedmont Court? Do you have questions about finding other Townhouse real estate for sale in Halethorpe? You can browse all Halethorpe real estate or contact a Coldwell Banker agent to request more information.