This is a carousel with tiles that activate property listing cards. Use the previous and next buttons to navigate.
1/1
$3,100
This is a carousel with tiles that activate property listing cards. Use the previous and next buttons to navigate.
1/1
Property Description
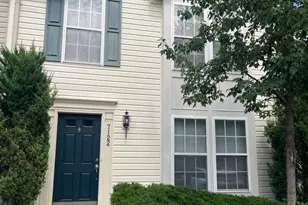
Welcome to 7061 Holly Springs Lane, a beautifully maintained 3-bedroom, 2.5-bath townhome. The entry level features a bright foyer and a spacious rec room, perfect for a home office, gym, playroom, or additional living space. The main level offers an open floor plan with hardwood floors, abundant natural light, and a spacious family room that flows into the dining area and updated kitchen featuring granite countertops, tile backsplash, and a pantry. A charming sunroom provides additional living space, while a convenient powder room completes the level. Upstairs, the primary suite boasts vaulted ceilings, a walk-in closet, sitting area, and an en suite bath with dual vanity, soaking tub, and separate shower. Two additional bedrooms and a full hall bath offer plenty of space. Enjoy outdoor living on the Trex deck, plus the convenience of a 1-car garage . The HOA covers lawn care, snow removal. Ideally located with quick access to major commuter routes, shopping, dining, and everyday conveniences, this move-in-ready home has it all! Cats OK. Non-smoking. Min Credit Score 650, Verifiable income of $93K. Available for immediate move-in
Full Property Details
Full Property Details for 7061 Holly Springs Ln #194
General
- Rent: $3,100
- Status: Closed
- Type: Townhouse
- Source: BrightMLSMidAtlantic
- MLS ID: MDHW2071126
- Added to Site: 62 day(s) ago
Rental Information
- Max. Lease (Mths): 36
- Min. Lease (Mths): 12
Interior
- Number of Rooms: 11
- Rooms/Areas: Living Room, Dining Room, Primary Bedroom, Bedroom 2, Bedroom 3, Kitchen, Family Room, Recreation Room, Bathroom 2, Primary Bathroom, Half Bath
- Interior Features: Bathroom - Soaking Tub, Bathroom - Stall Shower, Bathroom - Tub Shower, Carpet, Combination Kitchen/Dining, Dining Area, Family Room Off Kitchen, Floor Plan - Open, Pantry, Primary Bath(s), Upgraded Countertops, Walk-in Closet(s), Wood Floors
- Appliances: Dishwasher, Dryer, Oven/Range - Electric, Refrigerator, Stainless Steel Appliances, Washer
Rooms
Bathrooms
- Total Bathrooms: 3
- Full Bathrooms: 2
- Half Bathrooms: 1
- Upper Floor Baths: 2
- Upper - Full Baths: 2
- Main Floor Baths: 1
- Main - 1/2 Baths: 1
Bedrooms
- Total Bedrooms: 3
- Bedrooms Upper: 3
Other Rooms
- Laundry: Has Laundry
Additional Information
- Shared Amenities: None
Exterior
- Porch/Patio/Deck: Deck(s)
Parking
- Garage: Yes
- Garage Spaces: 1
- Total Spaces: 1
- Parking Type: Attached Garage, Driveway
- Garage Description: Garage - Front Entry
Location
- County: HOWARD
- Subdivision: VILLAGE TOWNS
- Driving Directions: gps
School Information
- School District: Howard County Public Schools
Community
- Assoc. Fees Include: Common Area Maintenance, Ext Bldg Maint, Lawn Care Front, Lawn Care Rear, Lawn Maintenance, Management, Snow Removal, Trash
- Pets Allowed: Yes
- Pets: Case by Case Basis, Cats OK
Heating & Cooling
- Central air: Yes
- Cooling Type: Central A/C
- Cooling Fuel: Electric
- Heating Type: Forced Air
- Heating Fuel: Natural Gas
- Water Heater: Natural Gas
Utilities
- Sewer: Public Sewer
- Water: Public
Structural Information
- Architectural Style: Traditional
- Structure Type: Interior Row/Townhouse
- Construction: Vinyl Siding
- Foundation: Slab
- Stories Description: Lower 1, Main, Upper 1
- Square Feet: 2,340
- Sq. Ft. Source: Estimated
- Living Area: 2,340 Sq. Ft.
- Finished Above Grnd: 2,340 Sq. Ft.
- Year Built: 2008
- Year Built Source: Estimated
Lot Features
- Lot Size (Acres): 0.05
- Lot Size (Sq. Ft.): 2,000
- Lot Size Source: Estimated
- Zoning: RESIDENTIAL
Financial Considerations
- Price Per Sq. Ft.: $1.32
- Condo Fee Freq: Monthly
- Security Deposit: $3,100
Disclosures and Reports
- Ownership: Other
- Condo: Yes
Listed by Invision Realty Inc., Jatinder Singh
Sold by Non Subscribing Office, NON MEMBER

Schools
Schools serving 7061 Holly Springs Ln #194
School District:Howard County Public Schools
| Name | Grades | Distance |
|---|---|---|
Ducketts Lane 6501 Ducketts Lane, Elkridge, MD 21075 | PK-5 | 2.6 mi |
Thomas Viaduct Middle School 7000 Banbury Drive, Hanover, MD 21076 | 6-8 | 2.7 mi |
Oakland Mills High School 9410 Kilimanjaro Road, Columbia, MD 21045 | 9-12 | 3.6 mi |
Disclaimer:
School attendance boundaries provided by ATTOM Data Solutions and are for reference only. Contact the school directly to verify enrollment eligibility.
Price History for 7061 Holly Springs Ln #194
Date
Details
Price
Change
Source
8/01/2026
Sold
$3,100
—
MLS
7/06/2026
Listed
$3,100
—
MLS
Disclaimer: Historical sales information is derived from public records provided by the county offices. Information is not guaranteed and should be independently verified.
7061 Holly Springs Lane #194, Elkridge, MD 21075 (MLS# MDHW2071126) is a Townhouse property that was sold at $3,100 on August 01, 2026. Want to learn more about 7061 Holly Springs Lane #194? Do you have questions about finding other real estate for sale or rent in Elkridge? You can browse all Elkridge rentals or contact a Coldwell Banker agent to request more information.