Full Property Details for 7766 Dagny Wy
General
- Rent: $3,427
- HOA FEE: $105/month
- Status: Closed
- Type: Townhouse
- Source: BrightMLSMidAtlantic
- MLS ID: MDHW2043648
- Added to Site: 654 day(s) ago
Rental Information
- Max. Lease (Mths): 24
- Min. Lease (Mths): 12
- Rent Includes: HOA/Condo Fee
Interior
- Rooms/Areas: Primary Bedroom, Bedroom 2, Bedroom 3, Bedroom 4, Kitchen, Family Room, Foyer, Laundry, Bathroom 2, Bathroom 3
- Interior Features: Kitchen - Eat-In, Kitchen - Island, Family Room Off Kitchen, Dining Area, Upgraded Countertops, Primary Bath(s), Wood Floors, Entry Level Bedroom, Floor Plan - Open
- Appliances: Washer/Dryer Hookups Only, Dishwasher, Disposal, Exhaust Fan, Microwave, Oven/Range - Gas, Refrigerator
- Flooring: Hardwood, Fully Carpeted
Rooms
- Total Bathrooms: 4
- Full Bathrooms: 3
- Half Bathrooms: 1
- Upper Floor Baths: 2
- Upper - Full Baths: 2
- Main Floor Baths: 1
- Main - 1/2 Baths: 1
- Lower Floor Baths: 1
- Lower - Full Baths: 1
- Total Bedrooms: 4
- Bedrooms Upper: 3
- Bedrooms Lower: 1
- Primary Bedroom: Primary Bedroom - Flooring - Carpet, Upper 1
- Bedroom 1: Bedroom 2 - Flooring - Carpet, Upper 1
- Bedroom 2: Bedroom 3 - Flooring - Carpet, Upper 1
- Bedroom 3: Bedroom 4 - Flooring - Carpet, Lower 1
- Foyer/Entry: Foyer - Flooring - HardWood, Lower 1
- Family Room: Family Room - Flooring - Carpet, Main
- Kitchen: Kitchen - Flooring - HardWood, Main
- Laundry: Upper 1
Additional Information
- Shared Amenities: Tot Lots/Playground, Common Grounds
- Security/Safety: Electric Alarm, Carbon Monoxide Detector(s), Sprinkler System - Indoor
Exterior
- Porch/Patio/Deck: Deck(s)
Parking
- Garage: Yes
- Garage Spaces: 1
- Total Spaces: 1
- Parking Features: Concrete Driveway
- Parking Type: Off Street, Attached Garage
- Garage Description: Garage - Front Entry
Location
- Municipality: none
- County: Howard
- Development Name: Morris Place
- Subdivision: Morris Place
- Driving Directions: Use Waze or Maps
School Information
- School District: Howard County Public School System
Community
- Association: Yes
- Assoc. Fees Include: Common Area Maintenance
- Pets Allowed: Yes
- Pets: Case by Case Basis, Pet Addendum/Deposit, Size/Weigh
Heating & Cooling
- Central air: Yes
- Cooling Type: Central A/C, Ceiling Fan(s)
- Cooling Fuel: Electric
- Heating Type: Energy Star Heating System, Forced Air, Programmable Thermostat
- Heating Fuel: Natural Gas
- Water Heater: Electric
Utilities
- Sewer: Public Sewer
- Water: Public
Structural Information
- Architectural Info: Traditional
- Architectural Style: Traditional
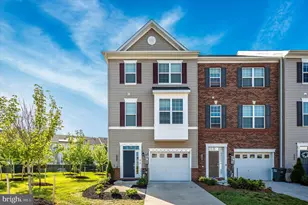
- Structure Type: Interior Row/Townhouse
- Builder: BEAZER HOMES
- Model: FREDERICK
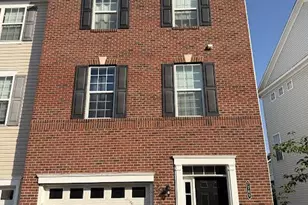
- Construction: Brick
- Foundation: Concrete Perimeter
- Roof: Shingle
- Walls/Ceilings: 9'+ Ceilings, Dry Wall
- Windows: ENERGY STAR Qualified, Double Pane, Low-E, Insulated, Screens
- Doors: Insulated
- Stories/Levels: 0
- Stories Description: Lower 1, Main, Upper 1
- Square Feet: 2,376
- Sq. Ft. Source: Assessor
- Living Area: 2,376 Sq. Ft.
- Year Built: 2019
- Year Built Source: Assessor
- Property Condition: Excellent, Very Good
Unit Information
- Bathrooms-Lower: 1
- Bedrooms-Lower: 1
Lot Features
- Lot Size (Acres): 0.04
- Lot Size (Sq. Ft.): 1,648
- Lot Size Source: Assessor
- Zoning: RESIDENTIAL
Green Features
- Energy Efficient: Appliances, Construction, HVAC
- Water Conservation: Low-Flow Fixtures
Financial Considerations
- Price Per Sq. Ft.: $1.45
- Association Fee: $105
- Assoc Fee Freq.: Monthly
- Application Fee: $50
- Security Deposit: $3,450
- Pet Deposit: $500
- Tax w/Assessment: $451,267
- Owner Pays: Association Fees
- Landlord Pays: Association Fees
- Tenant Pays: Utilities - All, Frozen Waterpipe Damage, Light Bulbs/Filters/Fuses/Alarm Care, Minor Interior Maintenance, Pest Control, Snow Removal, Repair Deductible - 100.00
- Tax Total Finished Sq. Ft.: 2376
Disclosures and Reports
Listed by Samson Properties, VENKATESWARA RAO GURRAM
Sold by The Washington Team Realty, Latonya Washington