This is a carousel with tiles that activate property listing cards. Use the previous and next buttons to navigate.
1/34
$360,000
This is a carousel with tiles that activate property listing cards. Use the previous and next buttons to navigate.
1/34
Property Description
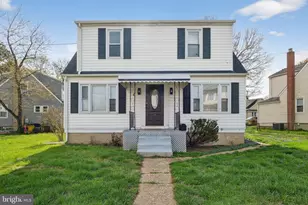
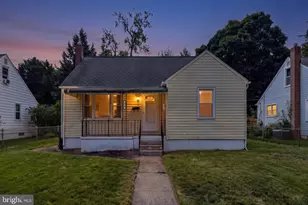
This beautifully maintained 4-bedroom, 2-bathroom colonial offers the perfect blend of comfort, charm, and modern updates. The home features a bright and airy living room with hardwood floors, crown molding, and large windows, flowing seamlessly into an updated kitchen with new stainless steel appliances, granite countertops, recessed lighting, and stylish fixtures, all open to a welcoming dining area ideal for gatherings. The main level includes a spacious bedroom, while upstairs you'll find three additional bedrooms, including an 23x9 primary suite with crown molding and carpet, all kept comfortable year-round with dual-zone HVAC. Outside, enjoy multiple entertaining areas with a rear porch, patio, and large side yard. Schedule your showing today!
Full Property Details
Full Property Details for 6 Circle Dr
General
- Price: $360,000
- Taxes: $3,541 (2025)
- Status: Under Contract
- Type: Single Family
- Source: BrightMLSMidAtlantic
- MLS ID: MDAA2141356
- Updated: 7/2/2026
- Added to Site: 95 day(s) ago
Interior
- Rooms/Areas: Living Room, Dining Room, Bedroom 2, Bedroom 3, Bedroom 4, Kitchen, Basement, Bedroom 1, Bathroom 1, Bathroom 2
- Interior Features: Carpet, Breakfast Area, Attic, Crown Moldings, Combination Kitchen/Dining, Dining Area, Entry Level Bedroom, Floor Plan - Traditional, Kitchen - Table Space, Recessed Lighting, Bathroom - Soaking Tub, Bathroom - Tub Shower, Upgraded Countertops, Wood Floors
- Appliances: Built-In Microwave, Dishwasher, Disposal, Dryer, Exhaust Fan, Refrigerator, Stainless Steel Appliances, Stove, Washer, Water Heater
- Flooring: Carpet, Ceramic Tile, Hardwood
Rooms
Bathrooms
- Total Bathrooms: 2
- Full Bathrooms: 2
- Upper Floor Baths: 1
- Upper - Full Baths: 1
- Main Floor Baths: 1
- Main - Full Baths: 1
Bedrooms
- Total Bedrooms: 4
- Bedrooms Upper: 3
- Bedrooms Main & Up: 1
Other Rooms
- Laundry: Basement, Dryer In Unit, Washer In Unit
Exterior
- Exterior Features: Awning(s), Gutter System
- Porch/Patio/Deck: Porch(es), Patio(s)
Parking
- Parking Type: On Street
Location
- County: ANNE ARUNDEL
- Subdivision: RIDGEWAY MANOR
- Driving Directions: Nursery Drive to Terrace Drive to Left on Circle Drive
School Information
- School District: Anne Arundel County Public Schools
Heating & Cooling
- Central air: Yes
- Cooling Type: Central A/C
- Cooling Fuel: Electric
- Heating Type: Forced Air
- Heating Fuel: Natural Gas
- Water Heater: Natural Gas
Utilities
- Sewer: Public Sewer
- Water: Public
Structural Information
- Architectural Style: Colonial
- Structure Type: Detached
- Construction: Vinyl Siding
- Basement: Yes
- Basement Entrance: Yes
- Basement Desc.: Connecting Stairway, Daylight, Full, Heated, Interior Access, Outside Entrance, Rear Entrance, Walkout Stairs, Windows, Unfinished
- Foundation: Block
- Roof: Architectural Shingle
- Walls/Ceilings: Dry Wall
- Windows: Double Pane
- Stories Description: Main, Upper 1
- Square Feet: 1,680
- Sq. Ft. Source: Assessor
- Living Area: 1,008 Sq. Ft.
- Finished Above Grnd: 1,008 Sq. Ft.
- Year Built: 1953
- Year Built Source: Assessor
Lot Features
- Lot Size (Acres): 0.11
- Lot Size (Sq. Ft.): 5,000
- Lot Size Source: Assessor
- Zoning: R5
- Lot Description: Front Yard, Rear Yard, SideYard(s)
Financial Considerations
- Price Per Sq. Ft.: $357.14
- Assessment Year: 2026
- County Tax: $3,115
- County Tax Freq: Annually
- Tax w/Assessment: $292,867
- Tax Amount: $3,541
- Tax Year: 2025
- Tax Total Finished Sq. Ft.: 1008
Disclosures and Reports
- Ownership: Fee Simple
- Section: A
- Lot Number: 6
Listed by Houwzer, LLC, Pamela Debnam
Get Pre-Approved Today
Schools
Schools serving 6 Circle Dr
School District:Anne Arundel County Public Schools
| Name | Grades | Distance |
|---|---|---|
Overlook Elementary School 401 Hampton Rd, Linthicum Heights, MD 21090 | PK-5 | 0.7 mi |
Lindale Middle School 415 Andover Rd, Linthicum Heights, MD 21090 | 6-8 | 2 mi |
North County High School 10 East 1st Avenue, Glen Burnie, MD 21061 | 9-12 | 2.2 mi |
Disclaimer:
School attendance boundaries provided by ATTOM Data Solutions and are for reference only. Contact the school directly to verify enrollment eligibility.
Price & Sales History for 6 Circle Dr
Date
Details
Price
Change
Source
5/22/2026
Price Reduced
$360,000
-2.7%
MLS
4/08/2026
Listed
$370,000
5.71%
MLS
6/13/2022
Sold
$350,000
—
Public Record
Disclaimer: Historical sales information is derived from public records provided by the county offices. Information is not guaranteed and should be independently verified.
Tax History
Tax History for 6 Circle Dr
Year
Property Taxes
Change
Tax Assessment
Change
2025
$3,639
39%
$286,000
9%
2023
$2,619
—
$262,933
10%
2023
$2,619
16%
$239,867
11%
2022
$2,266
17%
$216,800
4%
2018
$1,935
-22%
$208,867
4%
2021
$2,489
3%
$200,933
4%
2020
$2,408
4%
$193,000
1%
2019
$2,318
1%
$190,867
1%
2018
$2,306
—
$188,733
1%
2017
$2,299
-1%
$186,600
—
2016
$2,314
-1%
$186,600
—
2015
$2,335
37%
$186,600
-7%
2014
$1,710
—
$201,100
—
Disclaimer: Historical tax information is derived from public records provided by the county offices. Information is not guaranteed and should be independently verified.
Estimate the Cost
Estimate the Cost for 6 Circle Dr
6 Circle Drive, Linthicum Heights, MD 21090 (MLS# MDAA2141356) is a Single Family property with 4 bedrooms and 2 full bathrooms. 6 Circle Drive is currently listed for $360,000 and was received on April 08, 2026. Want to learn more about 6 Circle Drive? Do you have questions about finding other Single Family real estate for sale in Linthicum Heights? You can browse all Linthicum Heights real estate or contact a Coldwell Banker agent to request more information.