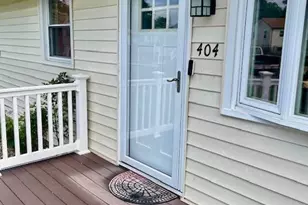
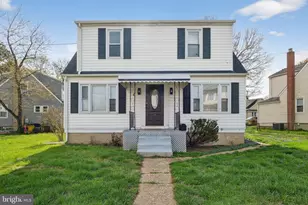
Full Property Details for 40 Hampton Rd
General
- Sold For: $338,900
- Taxes: $3,385 (2022)
- Status: Closed
- Type: Single Family
- Source: BrightMLSMidAtlantic
- MLS ID: MDAA2153364
- Added to Site: 49 day(s) ago
Interior
- Number of Rooms: 8
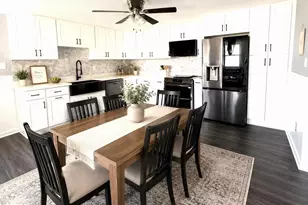
- Interior Features: Bathroom - Tub Shower, Carpet, Ceiling Fan(s), Dining Area, Entry Level Bedroom, Formal/Separate Dining Room, Kitchen - Galley, Window Treatments
- Appliances: Dryer, Microwave, Oven/Range - Gas, Refrigerator, Stainless Steel Appliances, Stove, Washer
- Flooring: Carpet, Laminated, Vinyl
Rooms
- Total Bathrooms: 1
- Full Bathrooms: 1
- Main Floor Baths: 1
- Main - Full Baths: 1
- Total Bedrooms: 3
- Bedrooms Upper: 1
- Bedrooms Main & Up: 2
Exterior
- Exterior Features: Chimney Cap(s), Gutter System, Sidewalks, Other
- Porch/Patio/Deck: Deck(s)
Parking
Location
- County: ANNE ARUNDEL
- Subdivision: LINTHICUM HEIGHTS
- Driving Directions: GPS
School Information
- School District: Anne Arundel County Public Schools
Heating & Cooling
- Central air: Yes
- Cooling Type: Ceiling Fan(s), Central A/C
- Cooling Fuel: Electric
- Heating Type: Hot Water
- Heating Fuel: Natural Gas
- Water Heater: Natural Gas
Utilities
- Sewer: Public Sewer
- Water: Public
- Utility Description: Cable TV Available, Natural Gas Available, Electric Available
Structural Information
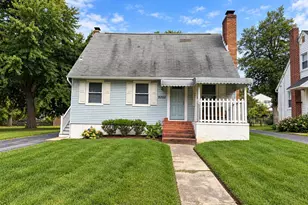
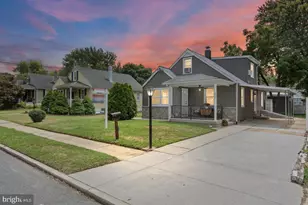
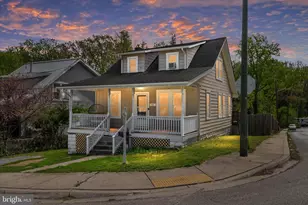
- Architectural Style: Cape Cod
- Structure Type: Detached
- Construction: Vinyl Siding
- Basement: Yes
- Basement Entrance: Yes
- Basement Desc.: Connecting Stairway, Daylight, Full, Full, Interior Access, Outside Entrance, Side Entrance, Sump Pump, Unfinished, Walkout Level, Windows
- Foundation: Permanent, Concrete Perimeter
- Stories Description: Lower 1, Main, Upper 1
- Square Feet: 1,857
- Sq. Ft. Source: Estimated
- Living Area: 1,155 Sq. Ft.
- Finished Above Grnd: 1,155 Sq. Ft.
- Year Built: 1935
- Year Built Source: Estimated
- Property Condition: Excellent
Lot Features
- Lot Size (Acres): 0.19
- Lot Size (Sq. Ft.): 8,276
- Lot Size Source: Estimated
- Zoning: R5
- Lot Description: Corner, Front Yard, Landscaping, Rear Yard, Road Frontage, SideYard(s)
Financial Considerations
- Price Per Sq. Ft.: $293.42
- County Tax Freq: Annually
- Tax w/Assessment: $277,500
- Tax Amount: $3,385
- Tax Year: 2022
- Terms: Standard Sale
Disclosures and Reports
- Ownership: Fee Simple
- Exclusions: curtains in living room and paisley curtains in bedroom
- Lot Number: 1
Listed by Century 21 Don Gurney, Denise S Curtiss
Sold by Cummings & Co. Realtors, Patricia Fuller Taylor