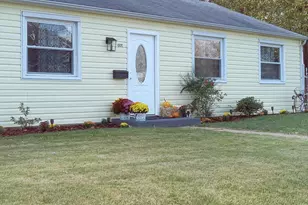
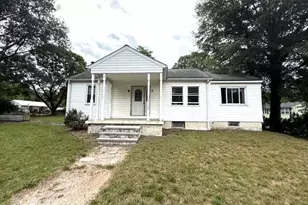
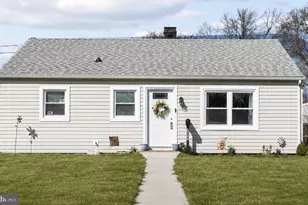
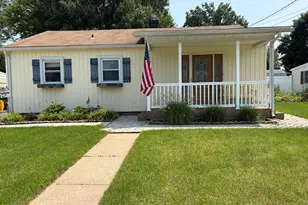
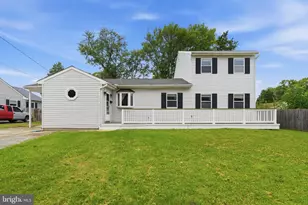
Full Property Details for 8116 Telegraph Rd
General
- Price: $330,000
- Taxes: $4,073 (2026)
- Status: Active
- Type: Single Family
- Source: BrightMLSMidAtlantic
- MLS ID: MDAA2156766
- Updated: 9/19/2026
- Added to Site: 4 day(s) ago
Interior
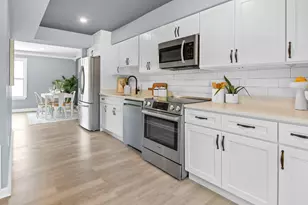
- Interior Features: Bathroom - Tub Shower, Carpet, Combination Kitchen/Dining, Dining Area, Entry Level Bedroom, Family Room Off Kitchen, Floor Plan - Traditional, Water Treat System, Wood Floors
- Appliances: Cooktop, Dishwasher, Dryer - Electric, Dryer - Front Loading, Exhaust Fan, Refrigerator, Washer, Washer - Front Loading, Water Conditioner - Owned
- Flooring: Carpet, Ceramic Tile, Hardwood, Luxury Vinyl Plank
Rooms
- Total Bathrooms: 2
- Full Bathrooms: 1
- Half Bathrooms: 1
- Main Floor Baths: 1
- Main - Full Baths: 1
- Lower Floor Baths: 1
- Lower - 1/2 Baths: 1
- Total Bedrooms: 3
- Bedrooms Upper: 1
- Bedrooms Main & Up: 2
Exterior
- Exterior Features: Outbuilding(s), Secure Storage
- Porch/Patio/Deck: Patio(s), Porch(es)
Parking
- Garage: Yes
- Garage Spaces: 2
- Total Spaces: 10
- Parking Features: Asphalt Driveway, Circular Driveway, Fenced, Paved Driveway
- Parking Type: Detached Garage, Driveway
- Garage Description: Garage - Front Entry, Oversized, Other
Location
- County: ANNE ARUNDEL
- Subdivision: NONE
- Driving Directions: Route 32 to Telegraph Road North. Home is on the Left.
School Information
- School District: Anne Arundel County Public Schools
- Elementary School: Contact School Board
- Middle School: Call School Board
- High School: Call School Board
Community
- Pets Allowed: Yes
- Pets: No Pet Restrictions
Heating & Cooling
- Central air: Yes
- Cooling Type: Central A/C
- Cooling Fuel: Electric
- Heating Type: Radiator, Heat Pump - Electric BackUp
- Heating Fuel: Electric, Oil
- Water Heater: Electric
Utilities
- Sewer: Public Sewer
- Water: Well
Structural Information
- Architectural Style: Cape Cod
- Structure Type: Detached
- Construction: Combination
- Basement: Yes
- Basement Desc.: Full, Unfinished
- Foundation: Block, Slab
- Roof: Architectural Shingle, Asphalt
- Stories Description: Lower 1, Main, Upper 1
- Square Feet: 2,338
- Sq. Ft. Source: Estimated
- Living Area: 1,137 Sq. Ft.
- Finished Above Grnd: 1,137 Sq. Ft.
- Unfin. Above Grnd: 383 Sq. Ft.
- Basement Finished: 0%
- Year Built: 1941
- Year Built Source: Assessor
- Property Condition: Good
Unit Information
Additional Structures
- Other Structures: Garage(s)
Lot Features
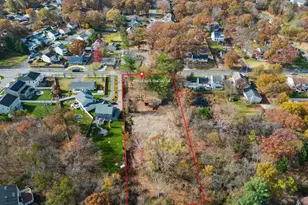
- Lot Size (Acres): 1.66
- Lot Size (Sq. Ft.): 72,310
- Lot Size Source: Assessor
- Zoning: R2
- Lot Description: Backs to Trees, Level, Open, Partly Wooded, Rear Yard, Subdivision Possible
- Fencing (Description): Partially
Financial Considerations
- Price Per Sq. Ft.: $290.24
- Assessment Year: 2026
- County Tax: $3,604
- County Tax Freq: Annually
- Tax w/Assessment: $333,700
- Tax Amount: $4,073
- Tax Year: 2026
Disclosures and Reports
- Ownership: Fee Simple
- Lot Number: 4
Listed by Keller Williams Flagship, Jeremey Weiss