
This is a carousel with tiles that activate property listing cards. Use the previous and next buttons to navigate.
1/1
$3,700
This is a carousel with tiles that activate property listing cards. Use the previous and next buttons to navigate.
1/1
Property Description
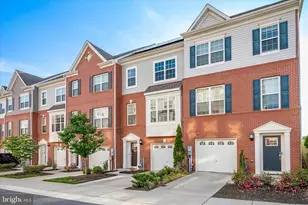
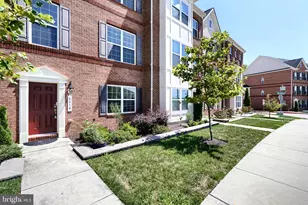
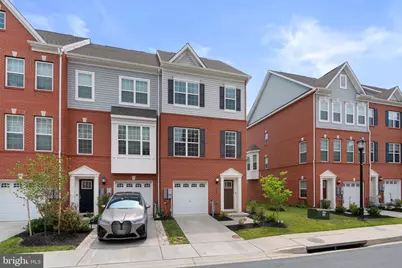
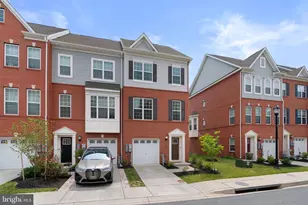
Welcome home to this luxurious 2,234sqft end of row with scenic views of the sunset over the trees + lake, high ceilings, and neutral paint throughout! Party starts in the versatile entry level Rec Room, which can serve as a Guest Suite/Home Office/Gym with access to private backyard as well as interior access to front load garage! Upstairs is the sun-kissed Kitchen/Dining/Living trio showcasing stone gray cabinetry, beautiful quartz countertops, 36-inch gas cooktop, French door refrigerator, double wall oven, wall mount range hood, built-in island microwave, chic pendant lighting, trendy backsplash extended to ceiling, organized pantry, and perfect deck + Powder for fabulous entertaining! Rest and recharge on the third in your very own Primary Suite with tray ceiling, walk-in closet, and 4-piece bath! Down the hall are Bedrooms #2 + #3 with shared tub shower/Linen and side by side Electrolux Laundry! Hooray for plenty of parking on the driveway and unassigned street/lots! Look forward to good times at the community tot lot/trails/clubhouse/gym! Stay cool at the fenced in Pool! Get excited for shopping at nearby Costco, Trader Joe's, ALDI, Walmart, Target, Giant, Starbucks, MOM's Organic Market, Home Depot, Lowe's, Wegman's, Whole Foods, Mall in Columbia, and Arundel Mills! Enjoy being close to I-95, Route 100, Route 175, I-295, Route 32, Route 29, Fort Meade, BWI Airport, Rockburn Branch Park, Blandair Regional Park, Lake Elkhorn, Columbia Lakefront, and Merriweather Post Pavilion! Howard County Public Schools! See you soon!
Full Property Details
Full Property Details for 8017 Potter Pl
General
- Rent: $3,700
- Status: Closed
- Type: Townhouse
- Source: BrightMLSMidAtlantic
- MLS ID: MDHW2071010
- Added to Site: 91 day(s) ago
Rental Information
- Max. Lease (Mths): 36
- Min. Lease (Mths): 24
Interior
- Interior Features: Bathroom - Stall Shower, Bathroom - Tub Shower, Bathroom - Walk-In Shower, Breakfast Area, Carpet, Ceiling Fan(s), Combination Dining/Living, Combination Kitchen/Dining, Combination Kitchen/Living, Dining Area, Floor Plan - Open, Kitchen - Eat-In, Kitchen - Gourmet, Kitchen - Island, Pantry, Primary Bath(s), Recessed Lighting, Sprinkler System, Upgraded Countertops, Walk-in Closet(s), Window Treatments
- Appliances: Built-In Microwave, Cooktop, Dishwasher, Disposal, Dryer - Front Loading, Oven - Double, Refrigerator, Stainless Steel Appliances, Washer - Front Loading, Water Heater - Tankless
- Flooring: Carpet, Ceramic Tile, Luxury Vinyl Plank
Rooms
Bathrooms
- Total Bathrooms: 4
- Full Bathrooms: 3
- Half Bathrooms: 1
- Upper 2 - Full Baths: 2
- Upper Floor Baths: 3
- Upper - Full Baths: 2
- Upper - 1/2 Baths: 1
- Main Floor Baths: 1
- Main - Full Baths: 1
Bedrooms
- Total Bedrooms: 3
- Bedrooms Upper: 3
- Bedrooms-Up2: 3
Other Rooms
- Laundry: Upper Floor
Additional Information
- Shared Pool: Yes
- Pool: Yes
- Security/Safety: Carbon Monoxide Detector(s)
Exterior
- Exterior Features: Exterior Lighting, Gutter System, Sidewalks, Street Lights
- Porch/Patio/Deck: Deck(s)
Parking
- Garage: Yes
- Garage Spaces: 1
- Total Spaces: 2
- Parking Type: Attached Garage, Driveway, On Street, Parking Lot
- Garage Description: Garage - Front Entry, Garage Door Opener, Inside Access
Location
- County: HOWARD
- Subdivision: BLUE STREAM
- Driving Directions: GPS!
School Information
- School District: Howard County Public Schools
Heating & Cooling
- Central air: Yes
- Cooling Type: Central A/C
- Cooling Fuel: Electric
- Heating Type: Forced Air
- Heating Fuel: Natural Gas
- Water Heater: Natural Gas
Utilities
- Sewer: Public Sewer
- Water: Public
Structural Information
- Architectural Style: Colonial
- Structure Type: End of Row/Townhouse
- Builder: Lennar
- Construction: Brick, Frame, Vinyl Siding
- Foundation: Slab
- Roof: Architectural Shingle
- Walls/Ceilings: 9'+ Ceilings, Dry Wall, High, Tray Ceilings
- Stories Description: Main, Upper 1, Upper 2
- Square Feet: 2,234
- Sq. Ft. Source: Assessor
- Living Area: 2,234 Sq. Ft.
- Finished Above Grnd: 2,234 Sq. Ft.
- Year Built: 2021
- Year Built Source: Assessor
Lot Features
- Lot Size (Acres): 0.04
- Lot Size (Sq. Ft.): 1,564
- Lot Size Source: Assessor
- Zoning: RESIDENTIAL
Financial Considerations
- Price Per Sq. Ft.: $1.66
- Security Deposit: $3,700
- Tenant Pays: Cooking Fuel, Electricity, Gas, Heat, Hot Water, Internet, Light Bulbs/Filters/Fuses/Alarm Care, Minor Interior Maintenance, Pest Control, Sewer, Water, Utilities - All, Repair Deductible - 125
- Tax Total Finished Sq. Ft.: 2234
Disclosures and Reports
- Ownership: Other
Schools
Schools serving 8017 Potter Pl
School District:Howard County Public Schools
| Name | Grades | Distance |
|---|---|---|
Bellows Spring Elementary School 8125 Old Stockbridge Drive, Ellicott City, MD 21043 | PK-5 | 1.5 mi |
Thomas Viaduct Middle School 7000 Banbury Drive, Hanover, MD 21076 | 6-8 | 2.3 mi |
Oakland Mills High School 9410 Kilimanjaro Road, Columbia, MD 21045 | 9-12 | 3.8 mi |
Disclaimer:
School attendance boundaries provided by ATTOM Data Solutions and are for reference only. Contact the school directly to verify enrollment eligibility.
Price History for 8017 Potter Pl
Date
Details
Price
Change
Source
8/25/2026
Sold
$3,700
—
MLS
7/02/2026
Listed
$3,700
—
MLS
Disclaimer: Historical sales information is derived from public records provided by the county offices. Information is not guaranteed and should be independently verified.
8017 Potter Place, Elkridge, MD 21075 (MLS# MDHW2071010) is a Townhouse property that was sold at $3,700 on August 25, 2026. This property was listed by Jeannie J Kim from our Bethesda Office.Want to learn more about 8017 Potter Place? Do you have questions about finding other real estate for sale or rent in Elkridge? You can browse all Elkridge rentals or contact a Coldwell Banker agent to request more information.