Full Property Details for 108 Midland Dr
General
- Price: $319,000
- Taxes: $3,666 (2025)
- Status: Active
- Type: Single Family
- Source: BrightMLSPhilly
- MLS ID: MDCC2023012
- Updated: 10/8/2026
- Added to Site: 12 day(s) ago
Interior
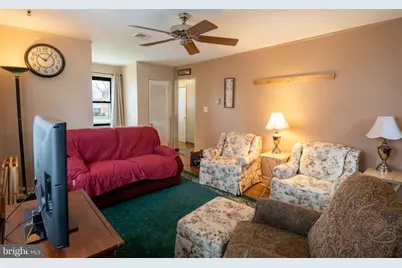
- Rooms/Areas: Living Room, Kitchen, Sun/Florida Room, Great Room
- Interior Features: Attic, Ceiling Fan(s), Kitchen - Eat-In, Kitchen - Table Space, Window Treatments, Other
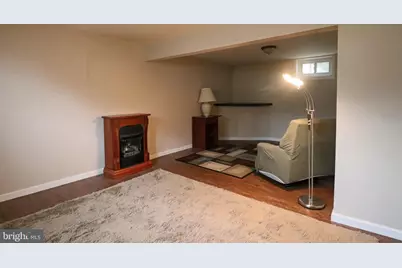
- Fireplace: Yes
- Number of Fireplaces: 1
- Fireplace(s): Free Standing, Other
- Appliances: Built-In Microwave, Dishwasher, Dryer, Exhaust Fan, Icemaker, Refrigerator, Stove, Washer, Water Heater
Rooms
- Total Bathrooms: 2
- Full Bathrooms: 2
- Main Floor Baths: 1
- Main - Full Baths: 1
- Lower Floor Baths: 1
- Lower - Full Baths: 1
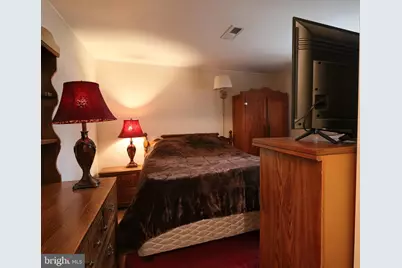
- Total Bedrooms: 4
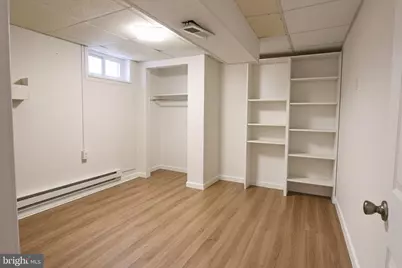
- Bedrooms Lower: 2
- Bedrooms Main & Up: 2
Exterior
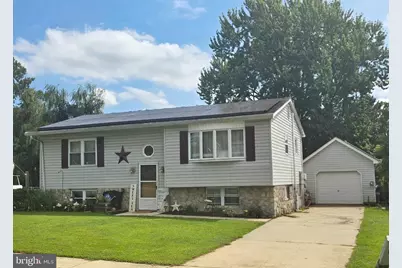
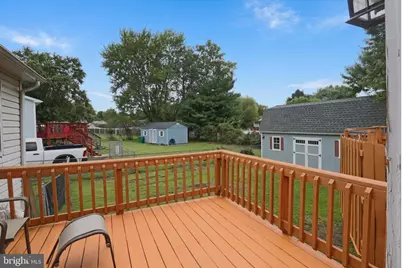
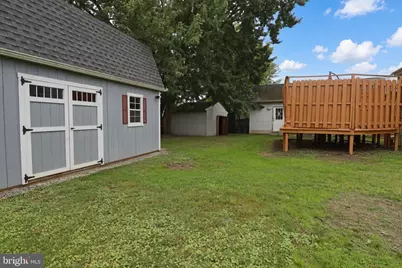
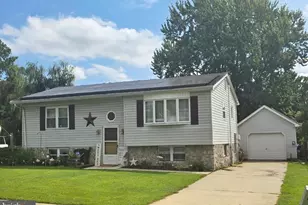
- Exterior Features: Outbuilding(s), Sidewalks, Street Lights, Other
Parking
- Garage: Yes
- Garage Spaces: 1
- Total Spaces: 1
- Parking Type: Detached Garage, Driveway, On Street
- Garage Description: Additional Storage Area, Other
Location
- County: CECIL
- Subdivision: BUCKHILL FARMS
- Driving Directions: Go Rt 40 East to left on Delancy Rd to take left on Courtney Dr to left on Midland Dr ....see house on left side of road....108 Midland Dr.
- City Limits: Yes
School Information
- School District: Cecil County Public Schools
Heating & Cooling
- Central air: Yes
- Cooling Type: Ceiling Fan(s), Central A/C
- Cooling Fuel: Electric
- Heating Type: Hot Water & Baseboard - Electric, Forced Air
- Heating Fuel: Natural Gas, Electric
- Water Heater: Natural Gas
Utilities
- Sewer: Public Septic
- Water: Public
Structural Information
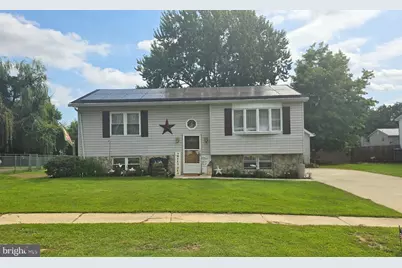
- Architectural Style: Split Foyer
- Structure Type: Detached
- Construction: Stone, Vinyl Siding
- Basement: Yes
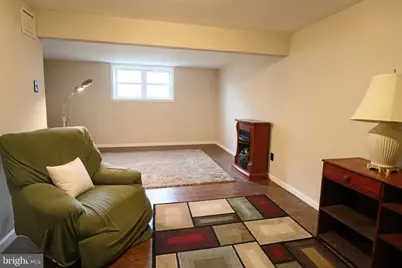
- Basement Desc.: Connecting Stairway, Full, Fully Finished, Improved, Heated, Interior Access, Sump Pump, Windows, Other
- Foundation: Block
- Roof: Asphalt
- Windows: Screens
- Doors: Six Panel, Storm
- Stories Description: Lower 1, Main
- Square Feet: 1,611
- Sq. Ft. Source: Estimated
- Living Area: 1,611 Sq. Ft.
- Finished Above Grnd: 927 Sq. Ft.
- Finished Below Grnd: 684 Sq. Ft.
- Year Built: 1978
- Year Built Source: Estimated
Unit Information
- Bathrooms-Lower: 1
- Bedrooms-Lower: 2
Additional Structures
- Other Structures: Garage(s), Shed, Other
Lot Features
- Lot Size (Acres): 0.2
- Lot Size (Sq. Ft.): 8,712
- Lot Size Source: Estimated
- Zoning: R2
- Lot Description: Front Yard, Landscaping, Level, Rear Yard
- Fencing (Description): Chain Link, Rear
Financial Considerations
- Price Per Sq. Ft.: $344.12
- Assessment Year: 2026
- City/TownTax: $3,666
- City/TownTax Freq: Annually
- Tax w/Assessment: $227,933
- Tax Amount: $3,666
- Tax Year: 2025
Disclosures and Reports
- Ownership: Fee Simple
- Exclusions: Personal Property
- Inclusions: All appliances, outbuildings.
Listed by Empower Real Estate, LLC, Dottie Walker and Empower Real Estate, LLC, Christopher w Walker