This is a carousel with tiles that activate property listing cards. Use the previous and next buttons to navigate.
1/1
$995,000
This is a carousel with tiles that activate property listing cards. Use the previous and next buttons to navigate.
1/1
Property Description
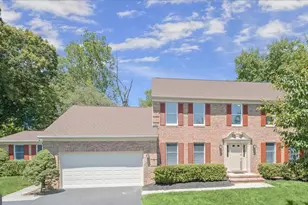
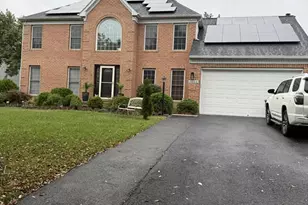
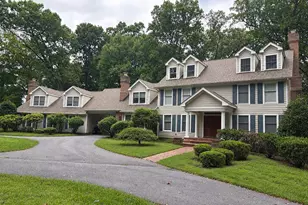
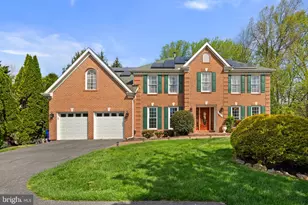
Exceptional 6-bedroom, 5.5-bath colonial in Ellicott City's highly sought-after Fairways community, offering over 7,000 square feet of finished living space and a rare fully equipped main level in-law suite ideal for multigenerational living, extended stays, or private accommodations. Thoughtfully updated throughout with fresh paint, new carpet, bathroom improvements, select appliances, a refinished deck, and more, this impressive home seamlessly blends space, comfort, and versatility. A stately brick-front exterior welcomes you inside, where rich hardwood flooring and elegant accent molding grace the formal living and dining rooms. The expansive kitchen is designed for both everyday living and entertaining, featuring granite countertops, a center island with breakfast bar, wood cabinetry, a newer induction cooktop, stainless steel appliances including dual wall ovens, and a bright breakfast area with direct access to the deck. Just off the kitchen, the inviting family room showcases hardwood flooring and a dramatic floor-to-ceiling brick wood-burning fireplace with a rustic mantel as its focal point. One of the home's most distinctive features is the spacious main-level guest suite, complete with its own fully equipped kitchen, living area, bedroom, and full bath, providing exceptional flexibility and privacy. An additional main-level bedroom with deck access and an en suite full bathroom, along with convenient laundry room, enhances the home's desirable main-level living options. New carpeting extends throughout the staircase and upper level, where the primary suite offers elegant accent molding, a walk-in closet, and a private bath featuring a granite vanity and shower with seating. Three additional generously sized bedrooms, including two with walk-in closets, and a well-appointed hall bath complete the upper level. The expansive lower level provides endless possibilities for recreation and entertainment, with abundant finished living space perfect for game rooms, a home theater, fitness area, hobby rooms, or additional gathering spaces. A full bath with a jetted soaking tub adds comfort and convenience to this level. Outdoor living is equally impressive, featuring a fully fenced backyard backing to mature trees and an expansive refinished deck, creating a private setting for relaxing, dining, and entertaining. Ideally located near major commuter routes, premier shopping, dining, golf, and entertainment, this exceptional residence offers the perfect combination of size, flexibility, and modern updates in one of Ellicott City's most desirable communities. Rarely does a home offer this level of space, functionality, and multigenerational living potential.
Full Property Details
Full Property Details for 10228 Clubhouse Ct
General
- Sold For: $995,000
- Taxes: $11,541 (2024)
- Status: Closed
- Type: Single Family
- Source: BrightMLSMidAtlantic
- MLS ID: MDHW2060556
- Added to Site: 82 day(s) ago
Interior
- Rooms/Areas: Dining Room, Primary Bedroom, Bedroom 2, Bedroom 3, Bedroom 4, Bedroom 5, Kitchen, Family Room, Foyer, Breakfast Room, In-Law/auPair/Suite, Laundry, Recreation Room, Storage Room, Bedroom 6, Bonus Room, Hobby Room
- Interior Features: Bathroom - Jetted Tub, Breakfast Area, Carpet, Dining Area, Entry Level Bedroom, Formal/Separate Dining Room, Kitchen - Eat-In, Kitchen - Table Space, Primary Bath(s), Walk-in Closet(s), Wood Floors
- Fireplace: Yes
- Number of Fireplaces: 1
- Fireplace(s): Fireplace - Glass Doors
- Appliances: Dishwasher, Oven/Range - Electric, Refrigerator, Stainless Steel Appliances, Icemaker, Water Dispenser
- Flooring: Hardwood, Carpet, Ceramic Tile
Rooms
Bathrooms
- Total Bathrooms: 6
- Full Bathrooms: 5
- Half Bathrooms: 1
- Upper Floor Baths: 2
- Upper - Full Baths: 2
- Main Floor Baths: 3
- Main - Full Baths: 2
- Main - 1/2 Baths: 1
- Lower Floor Baths: 1
- Lower - Full Baths: 1
Bedrooms
- Total Bedrooms: 6
- Bedrooms Upper: 4
- Bedrooms Main & Up: 2
Other Rooms
- Laundry: Has Laundry, Main Floor
Additional Information
- Security/Safety: Main Entrance Lock
Exterior
- Exterior Features: Exterior Lighting, Sidewalks
- Porch/Patio/Deck: Deck(s)
Parking
- Garage: Yes
- Garage Spaces: 2
- Total Spaces: 8
- Parking Features: Asphalt Driveway
- Parking Type: Off Street, Attached Garage, Driveway
- Garage Description: Garage Door Opener, Garage - Front Entry
Location
- County: HOWARD
- Subdivision: THE FAIRWAYS
- Driving Directions: GPS
School Information
- School District: Howard County Public Schools
Heating & Cooling
- Central air: Yes
- Cooling Type: Central A/C, Ceiling Fan(s)
- Cooling Fuel: Electric
- Heating Type: Forced Air
- Heating Fuel: Natural Gas
- Water Heater: Natural Gas, 60+ Gallon Tank
Utilities
- Sewer: Public Sewer
- Water: Public
Structural Information
- Architectural Style: Colonial
- Structure Type: Detached
- Construction: Combination, Brick, Brick Front, Vinyl Siding
- Basement: Yes
- Basement Desc.: Connecting Stairway, Full, Fully Finished
- Foundation: Other
- Roof: Asphalt
- Walls/Ceilings: Cathedral Ceilings, Dry Wall
- Doors: Atrium, Six Panel
- Stories Description: Lower 1, Main, Upper 1
- Square Feet: 7,341
- Sq. Ft. Source: Estimated
- Living Area: 5,253 Sq. Ft.
- Finished Above Grnd: 3,753 Sq. Ft.
- Finished Below Grnd: 1,500 Sq. Ft.
- Year Built: 1987
- Year Built Source: Assessor
Unit Information
Unit 1
- Bathrooms-Lower: 1
Lot Features
- Property View: Garden/Lawn
- Lot Size (Acres): 0.46
- Lot Size (Sq. Ft.): 20,157
- Lot Size Source: Assessor
- Zoning: R20
- Lot Description: Cul-de-sac, Front Yard, Landscaping, Rear Yard, SideYard(s), Trees/Wooded
- Fencing (Description): Rear, Wood
Financial Considerations
- Price Per Sq. Ft.: $265.12
- Assessment Year: 2025
- County Tax: $8,757
- County Tax Freq: Annually
- Tax w/Assessment: $786,267
- Tax Amount: $11,541
- Tax Year: 2024
- Terms: Standard Sale
- Tax Total Finished Sq. Ft.: 3753
Disclosures and Reports
- Ownership: Fee Simple
- Lot Number: 67
Listed by Northrop Realty, Sandra P Jaso
Sold by Northrop Realty, Anthony M Friedman

Get Pre-Approved Today
Schools
Schools serving 10228 Clubhouse Ct
School District:Howard County Public Schools
| Name | Grades | Distance |
|---|---|---|
Waverly Elementary School, Ellicott City, MD 10220 Wetherburn Road, Ellicott City, MD 21042 | PK-5 | 1.9 mi |
Manor Woods Elementary School 11575 Frederick Road, Ellicott City, MD 21042 | K-5 | 2.8 mi |
Burleigh Manor Middle School 4200 Centennial Lane, Ellicott City, MD 21042 | 6-8 | 1.5 mi |
Marriotts Ridge High School 12100 Woodford Drive, Marriottsville, MD 21104 | 9-12 | 4.8 mi |
Disclaimer:
School attendance boundaries provided by ATTOM Data Solutions and are for reference only. Contact the school directly to verify enrollment eligibility.
Price & Sales History for 10228 Clubhouse Ct
Date
Details
Price
Change
Source
7/16/2026
Sold
$995,000
—
MLS
6/04/2026
Listed
$995,000
—
MLS
Disclaimer: Historical sales information is derived from public records provided by the county offices. Information is not guaranteed and should be independently verified.
10228 Clubhouse Court, Ellicott City, MD 21042 (MLS# MDHW2060556) is a Single Family property that was sold at $995,000 on July 16, 2026. Want to learn more about 10228 Clubhouse Court? Do you have questions about finding other Single Family real estate for sale in Ellicott City? You can browse all Ellicott City real estate or contact a Coldwell Banker agent to request more information.