This is a carousel with tiles that activate property listing cards. Use the previous and next buttons to navigate.
1/1
$1,080,000
This is a carousel with tiles that activate property listing cards. Use the previous and next buttons to navigate.
1/1
Property Description
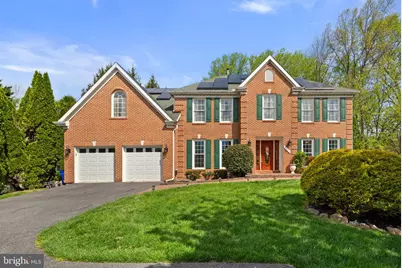
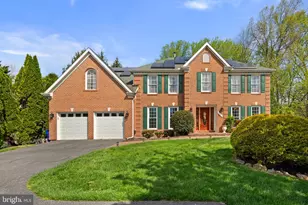
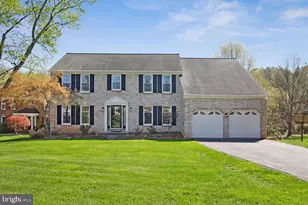
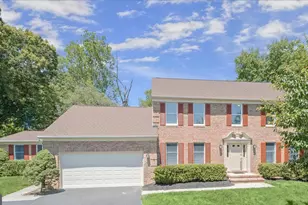
Exquisite 4-Bedroom Retreat Backing to Woods! Step into the welcoming 2-story foyer and be greeted by gleaming hardwood floors and timeless details throughout. The stunning eat-in kitchen showcases granite countertops, glass-front cabinetry with a built-in wine rack, stainless steel appliances including double wall ovens, and a large center island with gas cooktop. A bright breakfast room with skylights and rich wooden doors opens to a spacious deck that spans the length of the home-perfect for entertaining or quiet evenings surrounded by nature. The 2-story family room impresses with skylights and a dramatic floor-to-ceiling brick hearth fireplace, while French doors lead to a sun-filled vaulted sunroom framed by windows and deck access. Formal living and dining rooms with crown molding add elegance, and a main-level office with built-in bookshelves offers the perfect work-from-home space. A convenient half bath completes the level. Upstairs, the landing overlooks both the foyer and family room, with four spacious bedrooms including a luxurious owner's suite with a large walk-in closet and spa-inspired ensuite featuring dual vanities, a soaking tub, and separate shower. A second bedroom with a private bath adds flexibility, while a full hall bath serves the others. The fully finished lower level expands your living space with a wet bar, full bathroom with double vanity, full-size windows, and a walkout to the backyard-ideal for gatherings, a home gym, or media room. Additional highlights include a 2-car garage, solar panels, beautifully landscaped grounds with hardscaping and patio, and a private wooded backdrop for a serene setting. This home combines elegance, comfort, and modern amenities in a truly stunning location.
Full Property Details
Full Property Details for 3260 Pine Bluffs Dr
General
- Sold For: $1,080,000
- HOA FEE: $21/month
- Taxes: $11,972 (2025)
- Status: Closed
- Type: Single Family
- Source: BrightMLSMidAtlantic
- MLS ID: MDHW2066902
- Added to Site: 89 day(s) ago
Interior
- Fireplace: Yes
- Number of Fireplaces: 1
Rooms
Bathrooms
- Total Bathrooms: 5
- Full Bathrooms: 4
- Half Bathrooms: 1
- Upper Floor Baths: 3
- Upper - Full Baths: 3
- Main Floor Baths: 1
- Main - 1/2 Baths: 1
- Lower Floor Baths: 1
- Lower - Full Baths: 1
Bedrooms
- Total Bedrooms: 4
- Bedrooms Upper: 4
Parking
- Garage: Yes
- Garage Spaces: 2
- Total Spaces: 2
- Parking Type: Attached Garage
- Garage Description: Garage - Front Entry
Location
- County: HOWARD
- Driving Directions: From Route 40 East R onto Boones Lane R into Pine Bluffs
School Information
- School District: Howard County Public Schools
Community
- Association: Yes
Heating & Cooling
- Central air: Yes
- Cooling Type: Central A/C
- Cooling Fuel: Electric
- Heating Type: Forced Air
- Heating Fuel: Natural Gas
- Water Heater: Natural Gas
Utilities
- Sewer: Public Sewer
- Water: Public
Structural Information
- Architectural Style: Traditional
- Structure Type: Detached
- Construction: Frame
- Basement: Yes
- Basement Desc.: Other
- Foundation: Other
- Stories Description: Lower 1, Main, Upper 1
- Square Feet: 6,172
- Sq. Ft. Source: Assessor
- Living Area: 5,196 Sq. Ft.
- Finished Above Grnd: 4,026 Sq. Ft.
- Finished Below Grnd: 1,170 Sq. Ft.
- Year Built: 1991
- Year Built Source: Assessor
Unit Information
Unit 1
- Bathrooms-Lower: 1
Lot Features
- Lot Size (Acres): 0.41
- Lot Size (Sq. Ft.): 18,034
- Lot Size Source: Assessor
- Zoning: RESIDENTIAL
Financial Considerations
- Price Per Sq. Ft.: $279.43
- Association Fee: $21
- Assoc Fee Freq.: Monthly
- Assessment Year: 2025
- Tax w/Assessment: $839,767
- Tax Amount: $11,972
- Tax Year: 2025
- Terms: Standard Sale
Disclosures and Reports
- Ownership: Fee Simple
Listed by Redfin Corp, Daniel Borowy
Sold by Unlimited Realty Services, LLC, Bin Tan

Get Pre-Approved Today
Schools
Schools serving 3260 Pine Bluffs Dr
School District:Howard County Public Schools
| Name | Grades | Distance |
|---|---|---|
Waverly Elementary School, Ellicott City, MD 10220 Wetherburn Road, Ellicott City, MD 21042 | PK-5 | 1.4 mi |
Manor Woods Elementary School 11575 Frederick Road, Ellicott City, MD 21042 | K-5 | 2.7 mi |
Mount View Middle School 12101 Woodford Drive, Marriottsville, MD 21104 | 6-8 | 4.5 mi |
Marriotts Ridge High School 12100 Woodford Drive, Marriottsville, MD 21104 | 9-12 | 4.5 mi |
Disclaimer:
School attendance boundaries provided by ATTOM Data Solutions and are for reference only. Contact the school directly to verify enrollment eligibility.
Price & Sales History for 3260 Pine Bluffs Dr
Date
Details
Price
Change
Source
6/26/2026
Sold
$1,080,000
-4%
MLS
5/04/2026
Price Reduced
$1,125,000
-4.26%
MLS
4/16/2026
Listed
$1,175,000
—
MLS
Disclaimer: Historical sales information is derived from public records provided by the county offices. Information is not guaranteed and should be independently verified.
3260 Pine Bluffs Drive, Ellicott City, MD 21042 (MLS# MDHW2066902) is a Single Family property that was sold at $1,080,000 on June 26, 2026. Want to learn more about 3260 Pine Bluffs Drive? Do you have questions about finding other Single Family real estate for sale in Ellicott City? You can browse all Ellicott City real estate or contact a Coldwell Banker agent to request more information.