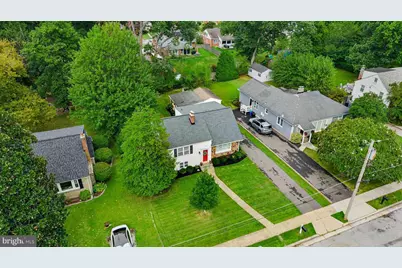
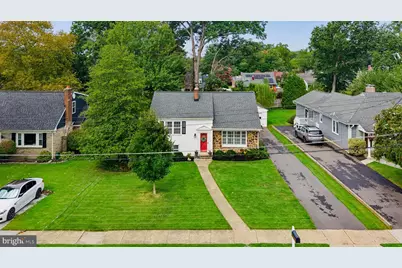
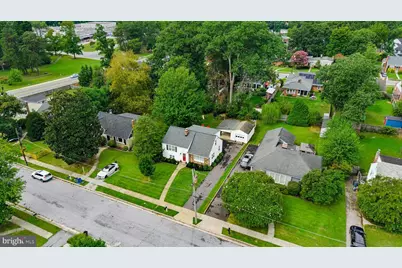
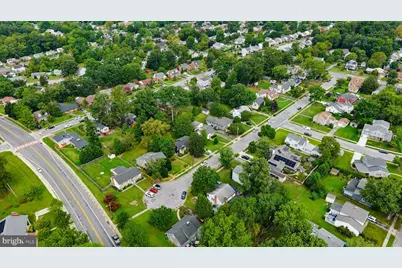
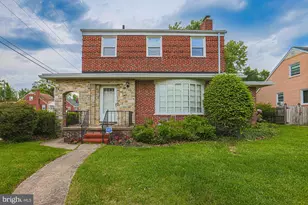
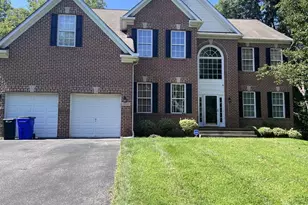
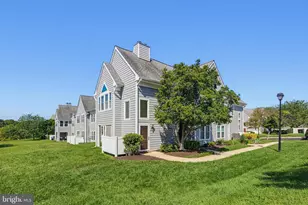
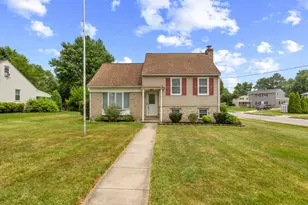

Full Property Details for 2116 Arlonne Dr
General
- Price: $525,000
- Taxes: $4,580 (2026)
- Status: Active
- Type: Single Family
- Source: BrightMLSMidAtlantic
- MLS ID: MDBC2175852
- Updated: Today (9/17/2026)
- Added to Site: Today
Interior
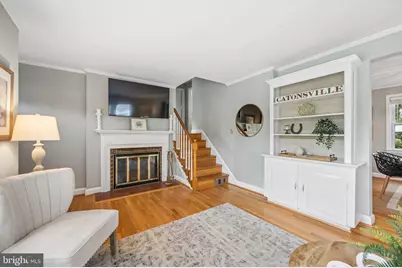
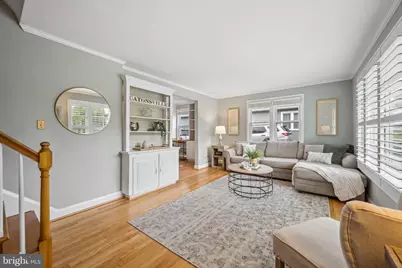
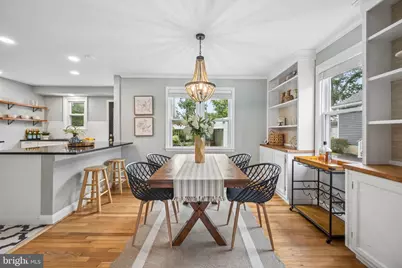
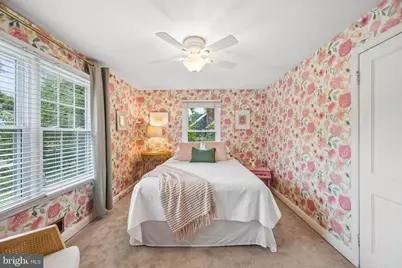
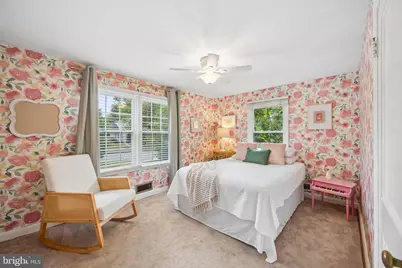
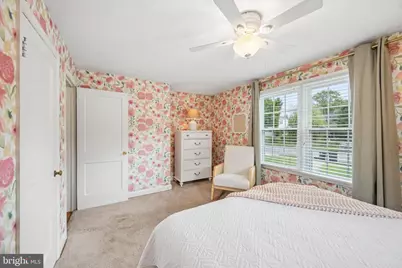
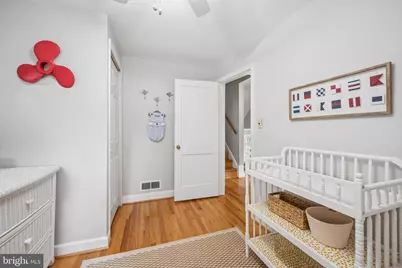
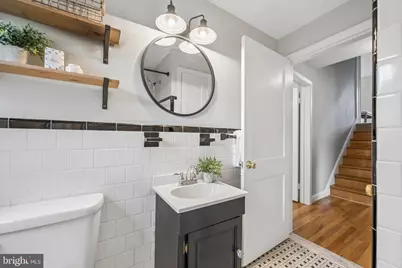
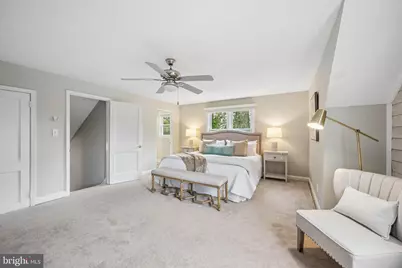
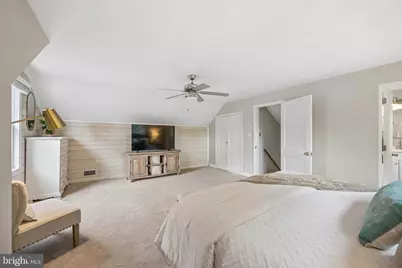
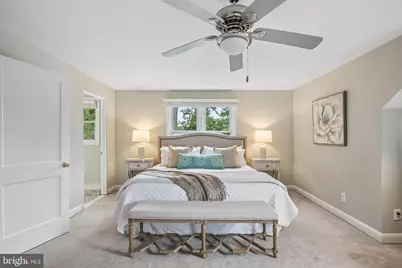
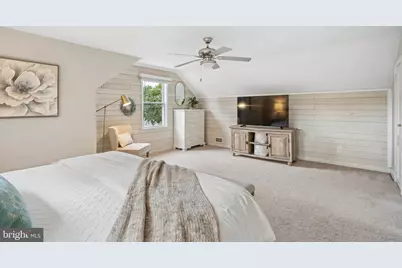
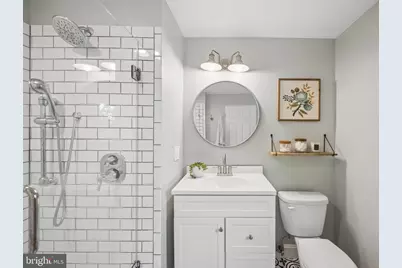
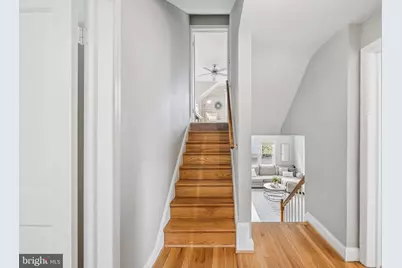
- Interior Features: Attic, Built-Ins, Carpet, Ceiling Fan(s), Formal/Separate Dining Room, Primary Bath(s), Walk-in Closet(s), Wood Floors
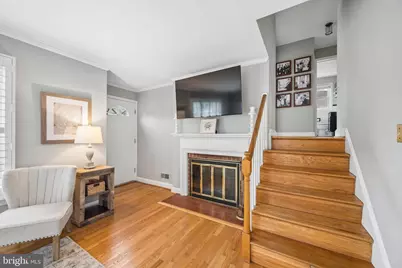
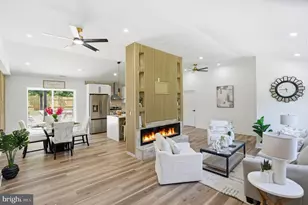
- Fireplace: Yes
- Number of Fireplaces: 1
- Fireplace(s): Fireplace - Glass Doors
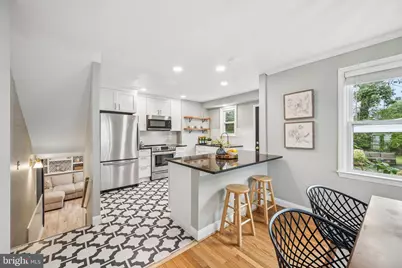
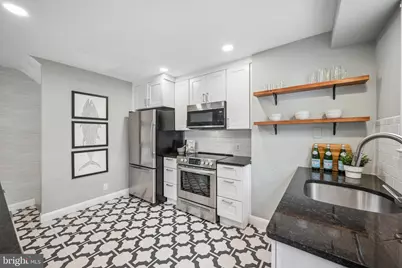
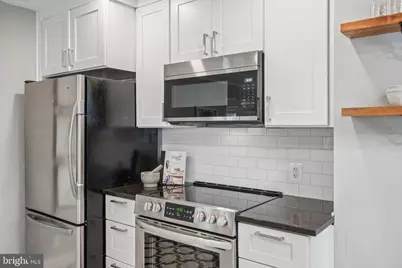
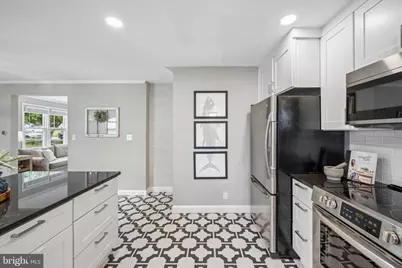
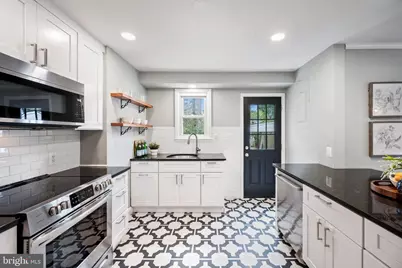
- Appliances: Dishwasher, Disposal, Dryer, Icemaker, Oven/Range - Electric, Refrigerator, Washer, Water Heater
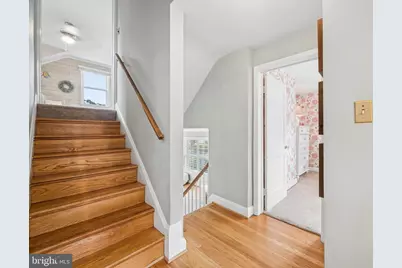
- Flooring: Carpet, Hardwood, Vinyl
Rooms
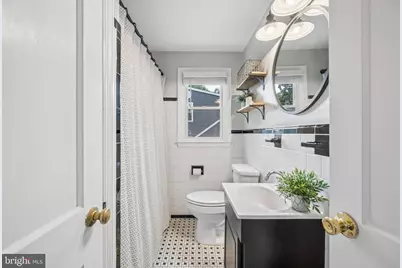
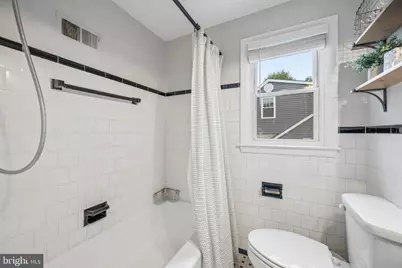
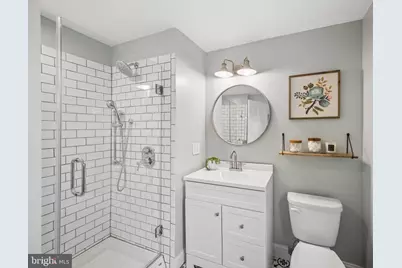
- Total Bathrooms: 3
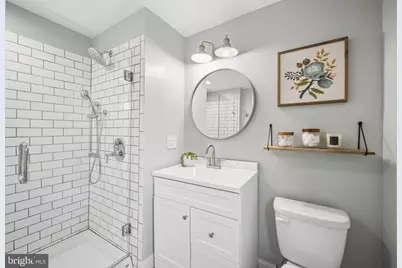
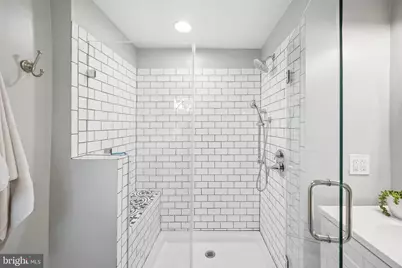
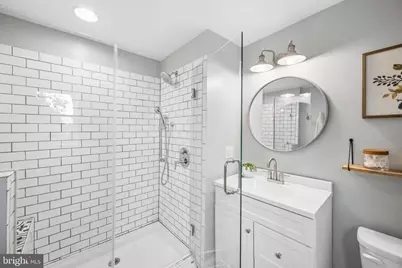
- Full Bathrooms: 2
- Half Bathrooms: 1
- Upper Floor Baths: 2
- Upper - Full Baths: 2
- Lower Floor Baths: 1
- Lower - 1/2 Baths: 1
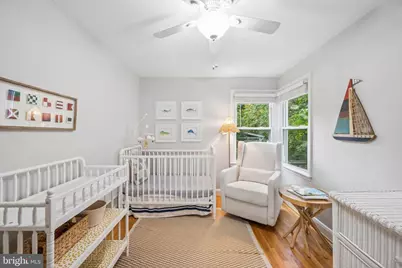
- Total Bedrooms: 3
- Bedrooms Upper: 3
Exterior
- Exterior Features: Sidewalks
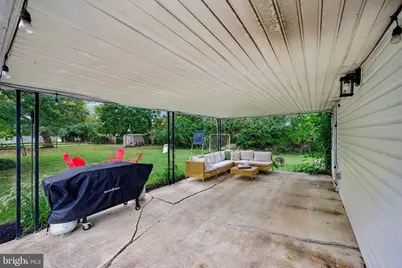
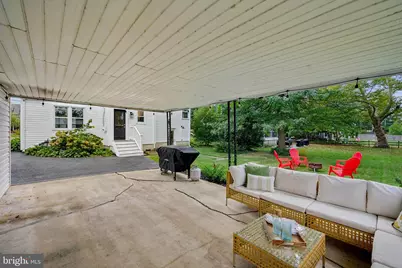
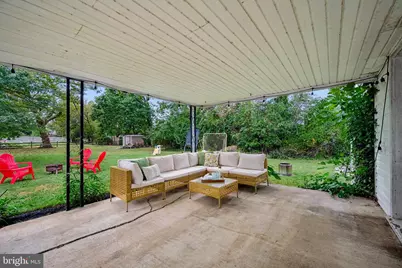
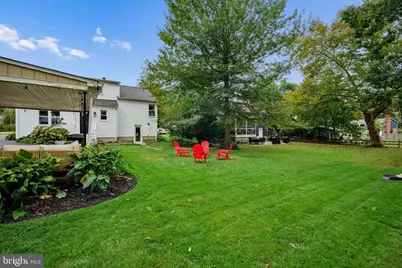
- Porch/Patio/Deck: Patio(s)
Parking
- Garage: Yes
- Garage Spaces: 1
- Total Spaces: 1
- Parking Features: Asphalt Driveway
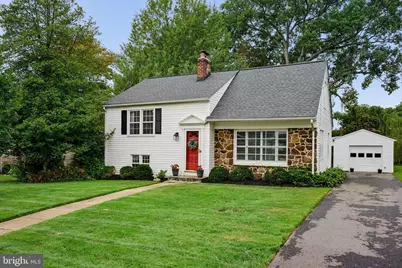
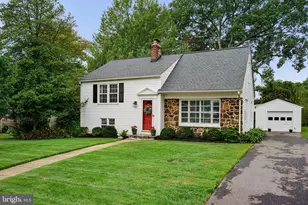
- Parking Type: Detached Garage
- Garage Description: Additional Storage Area, Covered Parking, Garage - Front Entry
Location
- County: BALTIMORE
- Subdivision: ARLONNE
- Driving Directions: GPS
School Information
- School District: Baltimore County Public Schools
- Elementary School: Westchester
- Middle School: Catonsville
- High School: Catonsville
Heating & Cooling
- Central air: Yes
- Cooling Type: Central A/C
- Cooling Fuel: Electric
- Heating Type: Programmable Thermostat, Forced Air
- Heating Fuel: Oil
- Water Heater: Oil
Utilities
- Sewer: Public Sewer
- Water: Public
- Utility Description: Cable TV
Structural Information
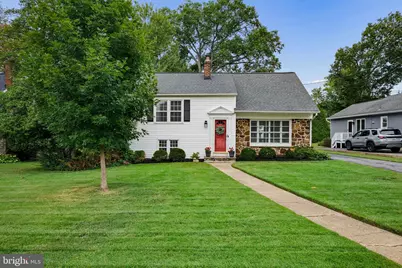
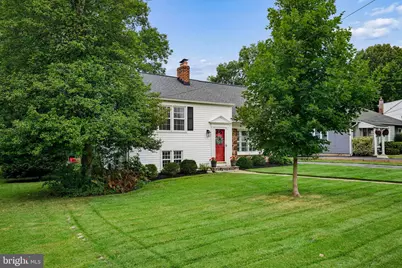
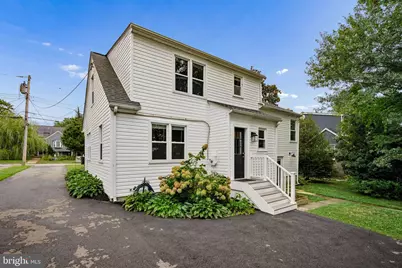
- Architectural Style: Split Level
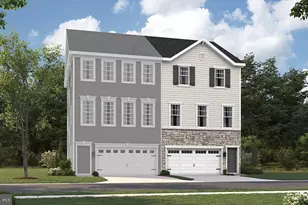
- Structure Type: Detached
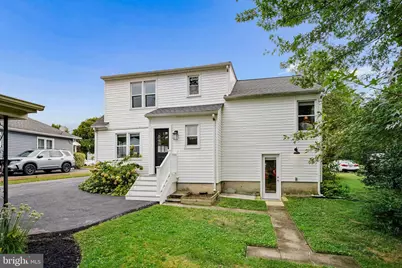
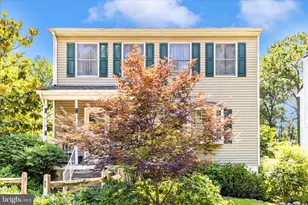
- Construction: Vinyl Siding
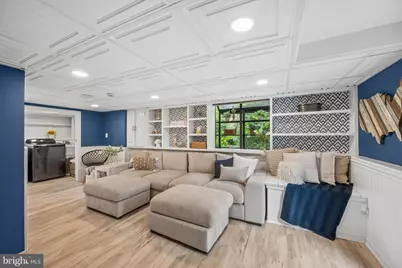
- Basement: Yes
- Basement Entrance: Yes
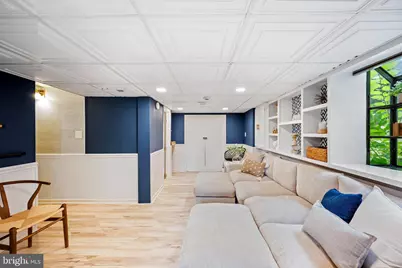
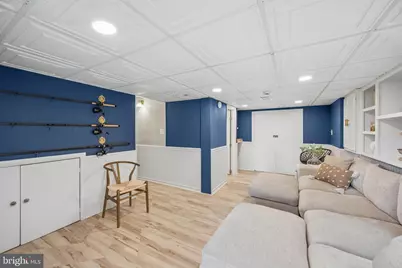
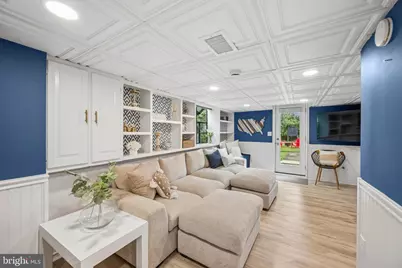
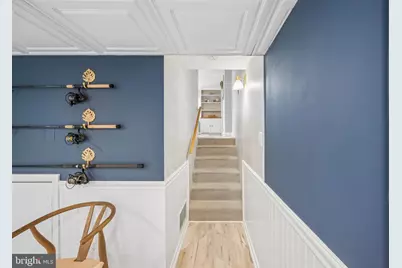
- Basement Desc.: Daylight, Full, Fully Finished, Interior Access, Rear Entrance, Shelving, Walkout Level
- Foundation: Block
- Roof: Shingle
- Walls/Ceilings: Plaster Walls, Vaulted Ceilings
- Stories Description: Lower 1, Main, Upper 1
- Square Feet: 1,911
- Sq. Ft. Source: Estimated
- Living Area: 1,911 Sq. Ft.
- Finished Above Grnd: 1,710 Sq. Ft.
- Finished Below Grnd: 201 Sq. Ft.
- Year Built: 1952
- Year Built Source: Assessor
Unit Information
Additional Structures
Lot Features
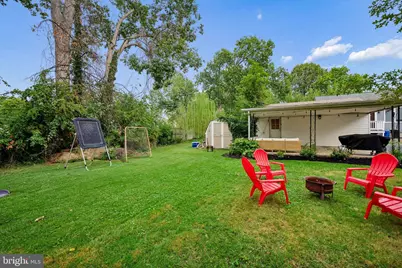
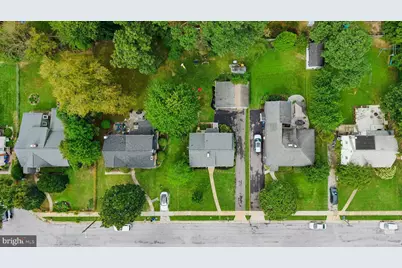
- Lot Size (Acres): 0.23
- Lot Size (Sq. Ft.): 10,050
- Lot Size Source: Assessor
- Lot Dimensions: 1.00 x
- Zoning: RESIDENTIAL
Financial Considerations
- Price Per Sq. Ft.: $307.02
- Assessment Year: 2026
- County Tax: $4,580
- County Tax Freq: Annually
- Tax w/Assessment: $377,867
- Tax Amount: $4,580
- Tax Year: 2026
- Tax Total Finished Sq. Ft.: 1710
Disclosures and Reports
- Ownership: Fee Simple
- Lot Number: 11
Listed by Cummings & Co. Realtors, Bradley Morsberger