This is a carousel with tiles that activate property listing cards. Use the previous and next buttons to navigate.
1/1
$1,100,000
This is a carousel with tiles that activate property listing cards. Use the previous and next buttons to navigate.
1/1
Property Description
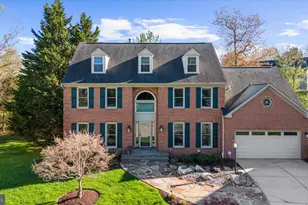
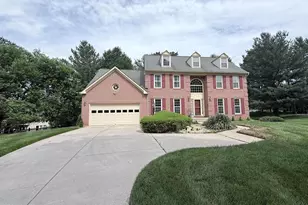
OFFER DEADLINE: Highest & Best by Monday, 8/3 at 12pm! Welcome to 10315 Cromwell Ct, an exceptional residence that seamlessly unites timeless elegance, thoughtful updates, and resort-style outdoor living in one of Ellicott City's most sought-after communities. From the moment you enter, you'll be welcomed by meticulously refinished hardwood floors (2026) that flow throughout the main level, creating a warm and inviting ambiance. At the heart of the home is the sun-filled gourmet kitchen, thoughtfully appointed with granite countertops, stainless steel appliances, dual ovens, a center island, coffee bar, and a spacious walk-in pantry that is perfect for everyday living and effortless entertaining. Designed with both comfort and functionality in mind, the expansive main level features a formal dining room, an inviting living room with custom built-ins and a stunning Mendota gas fireplace (2024), a spacious family room, a dedicated home office or den, a convenient main-level laundry room, direct access to the attached two-car garage, and seamless access to the backyard. Upstairs, you'll find four generously sized bedrooms, including a luxurious primary suite featuring a wonderfully updated, spa-inspired bath complete with a soaking tub, oversized walk-in shower, dual sinks, and spacious walk-in closet. Three additional bedrooms, each featuring luxury vinyl plank flooring, share a well-appointed full bathroom. The fully finished lower level offers remarkable versatility with expansive recreation space, a wet bar, a full bathroom, abundant storage, and direct access to the backyard. Escape to your own private oasis, where a fully fenced backyard surrounds a beautifully resurfaced saltwater pool (2026) with a custom waterfall, creating the perfect setting for summer entertaining, weekend relaxation, or quiet evenings at home. Additional highlights include a recent HVAC system and water heater (2022), washer (2025), dryer (2021), new vinyl siding and front door (2019), a new concrete patio (2020), and a radon mitigation system for added peace of mind. Lovingly cared for and impeccably maintained, this remarkable home offers the perfect blend of luxury, comfort, and convenience. Nestled on a picturesque cul-de-sac in a premier Ellicott City location, this home provides easy access to local shops, restaurants, parks, and commuter routes. With thoughtful updates, premier amenities, and timeless appeal, this is the one you've been waiting for!
Full Property Details
Full Property Details for 10315 Cromwell Ct
General
- Sold For: $1,100,000
- HOA FEE: $18/month
- HOA FEE FREQ.: Annually
- Taxes: $12,498 (2025)
- Status: Closed
- Type: Single Family
- Source: BrightMLSMidAtlantic
- MLS ID: MDHW2064534
- Added to Site: 71 day(s) ago
Interior
- Rooms/Areas: Living Room, Dining Room, Primary Bedroom, Bedroom 2, Bedroom 3, Bedroom 4, Kitchen, Family Room, Den
- Interior Features: Attic, Bathroom - Soaking Tub, Bathroom - Walk-In Shower, Built-Ins, Butlers Pantry, Carpet, Ceiling Fan(s), Crown Moldings, Dining Area, Family Room Off Kitchen, Floor Plan - Traditional, Formal/Separate Dining Room, Kitchen - Eat-In, Kitchen - Island, Primary Bath(s), Walk-in Closet(s)
- Fireplace: Yes
- Number of Fireplaces: 1
- Fireplace(s): Gas/Propane
- Appliances: Cooktop, Disposal, Dryer, Exhaust Fan, Icemaker, Oven - Double, Oven/Range - Gas, Refrigerator, Stainless Steel Appliances, Washer, Water Heater
- Flooring: Carpet, Hardwood
Rooms
Bathrooms
- Total Bathrooms: 4
- Full Bathrooms: 3
- Half Bathrooms: 1
- Upper Floor Baths: 2
- Upper - Full Baths: 2
- Main Floor Baths: 1
- Main - 1/2 Baths: 1
- Lower Floor Baths: 1
- Lower - Full Baths: 1
Bedrooms
- Total Bedrooms: 4
- Bedrooms Upper: 4
Other Rooms
- Laundry: Dryer In Unit, Washer In Unit
Additional Information
- Pool: Yes
- Private Pool: Yes
- Pool Description: In Ground, Saltwater
Exterior
- Exterior Features: Exterior Lighting, Sidewalks
- Porch/Patio/Deck: Patio(s)
Parking
- Garage: Yes
- Garage Spaces: 2
- Total Spaces: 4
- Parking Features: Concrete Driveway
- Parking Type: Attached Garage, Driveway
- Garage Description: Additional Storage Area
Location
- County: HOWARD
- Subdivision: BURLEIGH MANOR
- Driving Directions: Route 40 to Centennial Lane to a right on Brechonshire to a left on Cromwell Ct.
School Information
- School District: Howard County Public Schools
- Elementary School: Centennial Lane
- Middle School: Burleigh Manor
- High School: Centennial
Community
- Association: Yes
- Pets Allowed: Yes
- Pets: No Pet Restrictions
Heating & Cooling
- Central air: Yes
- Cooling Type: Central A/C
- Cooling Fuel: Electric
- Heating Type: Forced Air
- Heating Fuel: Natural Gas
- Water Heater: Electric
Utilities
- Sewer: Public Sewer
- Water: Public
- Utility Description: Natural Gas Available
Structural Information
- Architectural Style: Colonial
- Structure Type: Detached
- Construction: Brick, Combination, Vinyl Siding
- Basement: Yes
- Basement Desc.: Fully Finished, Shelving, Walkout Stairs
- Foundation: Concrete Perimeter
- Roof: Shingle
- Walls/Ceilings: Dry Wall
- Windows: Double Pane
- Doors: Sliding Glass
- Stories Description: Lower 1, Main, Upper 1
- Square Feet: 4,401
- Sq. Ft. Source: Assessor
- Living Area: 3,654 Sq. Ft.
- Finished Above Grnd: 2,854 Sq. Ft.
- Finished Below Grnd: 800 Sq. Ft.
- Year Built: 1989
- Year Built Source: Assessor
Unit Information
Unit 1
- Bathrooms-Lower: 1
Lot Features
- Lot Size (Acres): 0.39
- Lot Size (Sq. Ft.): 17,040
- Lot Size Source: Assessor
- Zoning: R20
- Fencing (Description): Rear
Financial Considerations
- Price Per Sq. Ft.: $348.63
- Association Fee: $211
- Assoc Fee Freq.: Annually
- Assessment Year: 2026
- County Tax: $9,524
- County Tax Freq: Annually
- Tax w/Assessment: $864,833
- Tax Amount: $12,498
- Tax Year: 2025
- Terms: Standard Sale
- Tax Total Finished Sq. Ft.: 3654
Disclosures and Reports
- Ownership: Fee Simple
- Lot Number: 484
Listed by Compass, Veronica A Sniscak and Compass, Taylor J Sevik
Sold by The KW Collective, Charlotte Savoy

Get Pre-Approved Today
Schools
Schools serving 10315 Cromwell Ct
School District:Howard County Public Schools
| Name | Grades | Distance |
|---|---|---|
Centennial Lane Elementary School 3825 Centennial Lane, Ellicott City, MD 21042 | K-5 | 0.7 mi |
Burleigh Manor Middle School 4200 Centennial Lane, Ellicott City, MD 21042 | 6-8 | 0.4 mi |
Centennial High School 4300 Centennial Lane, Ellicott City, MD 21042 | 9-12 | 0.6 mi |
Disclaimer:
School attendance boundaries provided by ATTOM Data Solutions and are for reference only. Contact the school directly to verify enrollment eligibility.
Price & Sales History for 10315 Cromwell Ct
Date
Details
Price
Change
Source
8/26/2026
Sold
$1,100,000
10.55%
MLS
7/30/2026
Listed
$995,000
—
MLS
Disclaimer: Historical sales information is derived from public records provided by the county offices. Information is not guaranteed and should be independently verified.
10315 Cromwell Court, Ellicott City, MD 21042 (MLS# MDHW2064534) is a Single Family property that was sold at $1,100,000 on August 26, 2026. Want to learn more about 10315 Cromwell Court? Do you have questions about finding other Single Family real estate for sale in Ellicott City? You can browse all Ellicott City real estate or contact a Coldwell Banker agent to request more information.