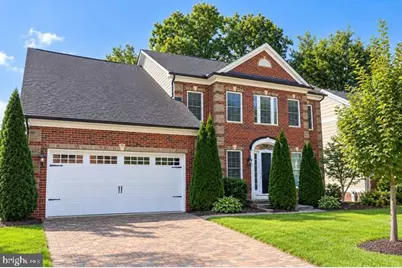
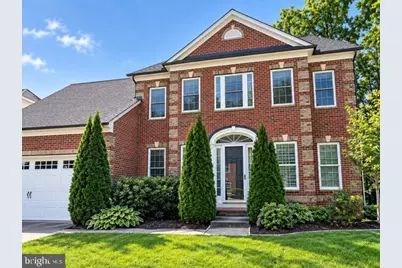
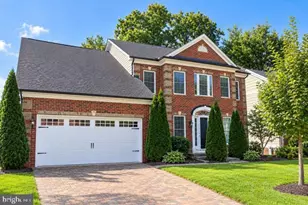
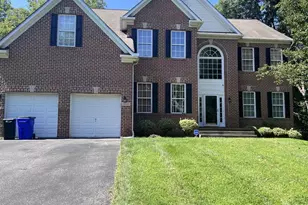
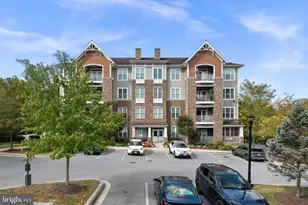
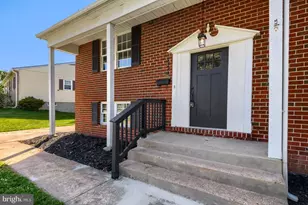
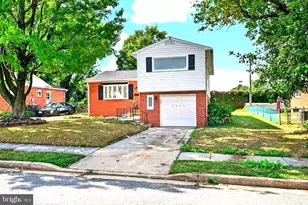
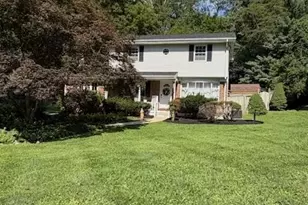
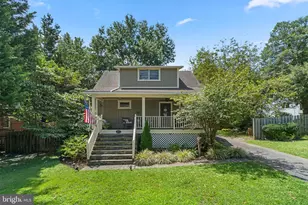
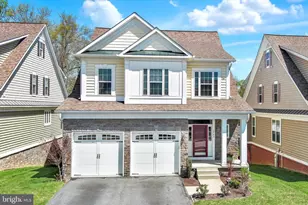
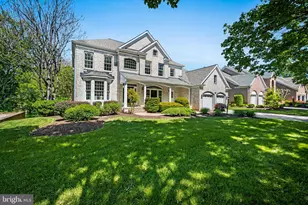
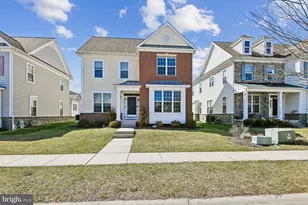
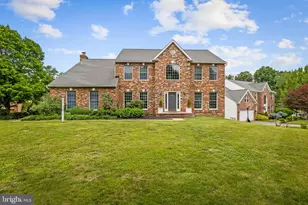
Full Property Details for 10814 Timber Line Ln
General
- Price: $1,199,900
- HOA FEE: $197/month
- HOA FEE FREQ.: Quarterly
- Taxes: $15,072 (2026)
- Status: Active
- Type: Single Family
- Source: BrightMLSMidAtlantic
- MLS ID: MDHW2073976
- Updated: Today (9/24/2026)
- Added to Site: Today
Interior
- Fireplace: Yes
- Number of Fireplaces: 1
- Fireplace(s): Fireplace - Glass Doors, Gas/Propane, Screen
Rooms
- Total Bathrooms: 4
- Full Bathrooms: 3
- Half Bathrooms: 1
- Upper Floor Baths: 3
- Upper - Full Baths: 3
- Main Floor Baths: 1
- Main - 1/2 Baths: 1
- Total Bedrooms: 4
- Bedrooms Upper: 4
Additional Information
Parking
- Garage: Yes
- Garage Spaces: 2
- Total Spaces: 4
- Parking Type: Attached Garage, Driveway, On Street
- Garage Description: Garage - Front Entry, Garage Door Opener, Inside Access
Location
- County: HOWARD
- Subdivision: VILLAGES AT TURF VALLEY
- Driving Directions: Resort Rd to Timber Line Ln
School Information
- School District: Howard County Public Schools
- Elementary School: Waverly
- Middle School: Mount View
- High School: Marriotts Ridge
Community
- Association: Yes
- Assoc. Name: D.H. BADER MANAGEMENT
- Assoc. Fees Include: Common Area Maintenance, Lawn Maintenance, Management, Snow Removal, Trash
Heating & Cooling
- Central air: Yes
- Cooling Type: Central A/C
- Cooling Fuel: Electric
- Heating Type: Central
- Heating Fuel: Natural Gas
- Water Heater: Natural Gas
Utilities
- Sewer: Public Sewer
- Water: Public
- Utility Description: Electric Available, Natural Gas Available, Water Available
Structural Information
- Architectural Style: Colonial
- Structure Type: Detached
- Construction: Brick Front, Combination
- Basement: Yes
- Basement Entrance: Yes
- Basement Desc.: Connecting Stairway, Full, Fully Finished, Heated, Interior Access, Outside Entrance, Sump Pump, Walkout Stairs, Windows
- Foundation: Permanent
- Stories Description: Main, Upper 1
- Square Feet: 4,806
- Sq. Ft. Source: Estimated
- Living Area: 4,806 Sq. Ft.
- Finished Above Grnd: 3,506 Sq. Ft.
- Finished Below Grnd: 1,300 Sq. Ft.
- Year Built: 2017
- Year Built Source: Estimated
Lot Features
- Lot Size (Acres): 0.17
- Lot Size (Sq. Ft.): 7,345
- Lot Size Source: Estimated
- Zoning: R
Financial Considerations
- Price Per Sq. Ft.: $342.24
- Association Fee: $590
- Assoc Fee Freq.: Quarterly
- Tax w/Assessment: $1,010,167
- Tax Amount: $15,072
- Tax Year: 2026
Disclosures and Reports
Listed by RE/MAX Advantage Realty, Denis V Guma