This is a carousel with tiles that activate property listing cards. Use the previous and next buttons to navigate.
1/1
$1,150,000
This is a carousel with tiles that activate property listing cards. Use the previous and next buttons to navigate.
1/1
Property Description
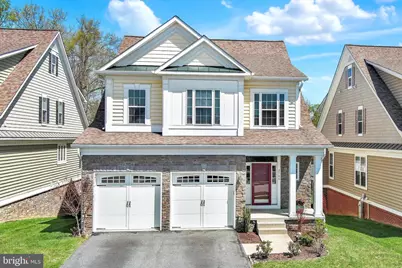
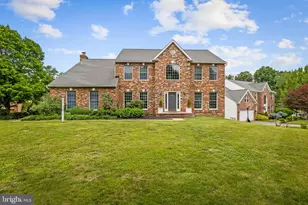
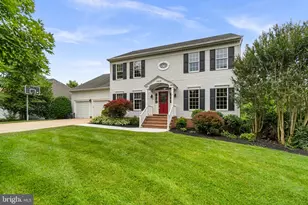
Rarely available single-family home in the highly sought-after Turf Valley community! This stunning residence features a large two-car garage and offers over 4,000 sq. ft. of beautifully finished living space across three light-filled levels. The main level welcomes you with an airy, open-concept layout, highlighted by gorgeous luxury vinyl plank flooring and a modern kitchen featuring tall cabinetry and ample prep space-perfect for everyday living and entertaining. Plantation shutters throughout the main level add a timeless, upscale touch. Step outside to the expansive Trex deck, an entertainer's dream, overlooking a private, tree-lined backyard. Upstairs, you'll find three generously sized bedrooms and two full bathrooms, including a spacious primary suite, along with a versatile study loft-ideal for a home office, reading nook, or flex space. The fully finished walkout basement offers incredible additional living space, complete with a large fourth bedroom, a third full bathroom, and a sleek custom bar perfect for hosting guests or game nights. The basement is also wired with ceiling speakers, enhancing your entertainment experience. Located in a prime Ellicott City (21042) location, this move-in-ready home is served by Howard County schools, just minutes from Turf Valley Resort, golf course, shopping, dining, and major commuter routes-offering the perfect blend of luxury, convenience, and comfort. Schedule your private tour today!
Full Property Details
Full Property Details for 2788 Cheekwood Cir
General
- Sold For: $1,150,000
- HOA FEE: $121/month
- HOA FEE FREQ.: Quarterly
- Taxes: $13,402 (2025)
- Status: Closed
- Type: Single Family
- Source: BrightMLSMidAtlantic
- MLS ID: MDHW2066792
- Added to Site: 87 day(s) ago
Interior
- Interior Features: Bar, Breakfast Area, Ceiling Fan(s), Floor Plan - Open, Kitchen - Eat-In, Kitchen - Island, Recessed Lighting, Sprinkler System, Upgraded Countertops, Walk-in Closet(s), Wet/Dry Bar, Wood Floors, Bathroom - Soaking Tub, Bathroom - Walk-In Shower
- Appliances: Dishwasher, Disposal, Washer, Dryer - Gas, Microwave, Exhaust Fan, Oven - Single, Oven/Range - Gas, Range Hood, Refrigerator, Stainless Steel Appliances, Trash Compactor, Water Heater
Rooms
Bathrooms
- Total Bathrooms: 4
- Full Bathrooms: 3
- Half Bathrooms: 1
- Upper Floor Baths: 2
- Upper - Full Baths: 2
- Main Floor Baths: 1
- Main - 1/2 Baths: 1
- Lower Floor Baths: 1
- Lower - Full Baths: 1
Bedrooms
- Total Bedrooms: 4
- Bedrooms Upper: 3
- Bedrooms Lower: 1
Other Rooms
- Laundry: Upper Floor
Parking
- Garage: Yes
- Garage Spaces: 2
- Total Spaces: 2
- Parking Features: Asphalt Driveway
- Parking Type: Attached Garage, Off Street, Driveway
- Garage Description: Garage - Front Entry, Garage Door Opener, Oversized
Location
- County: HOWARD
- Subdivision: VILLAGES AT TURF VALLEY
- Driving Directions: Use GPS
School Information
- School District: Howard County Public Schools
- Elementary School: Waverly
- Middle School: Mount View
- High School: Marriotts Ridge
Community
- Association: Yes
- Assoc. Name: VILLAGES AT TURF VALLEY NEIGHBORHOOD ASSOCIATION
Heating & Cooling
- Cooling Type: Other
- Cooling Fuel: Electric
- Heating Type: Central, Forced Air
- Heating Fuel: Natural Gas
- Water Heater: Natural Gas
Utilities
- Sewer: Public Sewer
- Water: Public
- Utility Description: Cable TV Available
Structural Information
- Structure Type: Detached
- Construction: Stone
- Basement: Yes
- Basement Entrance: Yes
- Basement Desc.: Connecting Stairway, Daylight, Full, Fully Finished, Heated, Outside Entrance, Walkout Level, Windows, Improved, Interior Access, Poured Concrete
- Foundation: Slab
- Roof: Architectural Shingle
- Stories Description: Lower 1, Main, Upper 1
- Square Feet: 4,726
- Sq. Ft. Source: Assessor
- Living Area: 4,024 Sq. Ft.
- Finished Above Grnd: 3,224 Sq. Ft.
- Finished Below Grnd: 800 Sq. Ft.
- Year Built: 2015
- Year Built Source: Assessor
- Property Condition: Excellent
Unit Information
Unit 1
- Bathrooms-Lower: 1
- Bedrooms-Lower: 1
Lot Features
- Lot Size (Acres): 0.15
- Lot Size (Sq. Ft.): 6,492
- Lot Size Source: Assessor
- Zoning: R
Financial Considerations
- Price Per Sq. Ft.: $356.7
- Association Fee: $364
- Assoc Fee Freq.: Quarterly
- Assessment Year: 2026
- County Tax: $10,330
- County Tax Freq: Annually
- Tax w/Assessment: $939,100
- Tax Amount: $13,402
- Tax Year: 2025
- Terms: Standard Sale
- Tax Total Finished Sq. Ft.: 4024
Disclosures and Reports
- Ownership: Fee Simple
- Lot Number: 56
Listed by ExecuHome Realty, Alvin Joseph Aluvathingal
Sold by Samson Properties, Maijo Michaels

Get Pre-Approved Today
Schools
Schools serving 2788 Cheekwood Cir
School District:Howard County Public Schools
| Name | Grades | Distance |
|---|---|---|
Waverly Elementary School, Ellicott City, MD 10220 Wetherburn Road, Ellicott City, MD 21042 | PK-5 | 1.2 mi |
Mount View Middle School 12101 Woodford Drive, Marriottsville, MD 21104 | 6-8 | 2.8 mi |
Marriotts Ridge High School 12100 Woodford Drive, Marriottsville, MD 21104 | 9-12 | 2.8 mi |
Disclaimer:
School attendance boundaries provided by ATTOM Data Solutions and are for reference only. Contact the school directly to verify enrollment eligibility.
Price & Sales History for 2788 Cheekwood Cir
Date
Details
Price
Change
Source
5/27/2026
Sold
$1,150,000
—
MLS
4/16/2026
Listed
$1,150,000
—
MLS
Disclaimer: Historical sales information is derived from public records provided by the county offices. Information is not guaranteed and should be independently verified.
2788 Cheekwood Circle, Ellicott City, MD 21042 (MLS# MDHW2066792) is a Single Family property that was sold at $1,150,000 on May 27, 2026. Want to learn more about 2788 Cheekwood Circle? Do you have questions about finding other Single Family real estate for sale in Ellicott City? You can browse all Ellicott City real estate or contact a Coldwell Banker agent to request more information.