This is a carousel with tiles that activate property listing cards. Use the previous and next buttons to navigate.
1/1
$4,300
This is a carousel with tiles that activate property listing cards. Use the previous and next buttons to navigate.
1/1
Property Description
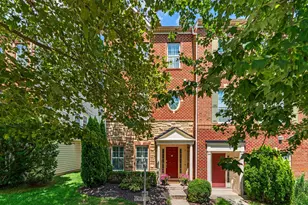
Welcome to this stunning 2024-built townhouse with 2,321 finished sqft with 2 car garage, located in the highly sought-after Turf Valley Towne Square community. This spacious 4-bedroom, 3.5-bath home offers a modern open-concept floorplan designed for both comfortable living and effortless entertaining. The main level features a gourmet kitchen with an expansive island, butler's pantry, and abundant cabinetry, seamlessly flowing into the dining and living areas. Step outside to the covered deck-perfect for relaxing or hosting gatherings. Upstairs, the luxurious primary suite offers a walk-in closet and a private bath with dual vanities and a separate water closet. Two additional bedrooms, a full hallway bath, and a conveniently located laundry area complete the upper level. The lower level includes a private bedroom with a full bath, ideal for guests, in-laws, or a home office. A rear-entry 2-car garage provides ample parking and storage. Enjoy low-maintenance living in a prime location close to shopping, dining, and major commuter routes. This nearly new home is move-in ready and offers the perfect blend of style, space, and convenience
Full Property Details
Full Property Details for 11003 Resort Road
General
- Rent: $4,300
- HOA FEE: $194/month
- HOA FEE FREQ.: Quarterly
- Status: Closed
- Type: Townhouse
- Source: BrightMLSMidAtlantic
- MLS ID: MDHW2065718
- Added to Site: 42 day(s) ago
Rental Information
- Max. Lease (Mths): 36
- Min. Lease (Mths): 12
- Rent Includes: Common Area Maintenance, HOA/Condo Fee
Interior
- Interior Features: Bathroom - Tub Shower, Bathroom - Walk-In Shower, Butlers Pantry, Family Room Off Kitchen, Floor Plan - Open, Dining Area, Kitchen - Island, Pantry, Primary Bath(s), Recessed Lighting, Upgraded Countertops, Walk-in Closet(s), Window Treatments
- Appliances: Built-In Microwave, Dishwasher, Disposal, Dryer, Exhaust Fan, Icemaker, Cooktop, Oven - Wall, Range Hood, Refrigerator, Washer, Water Heater - Tankless
Rooms
Bathrooms
- Total Bathrooms: 4
- Full Bathrooms: 3
- Half Bathrooms: 1
- Upper Floor Baths: 2
- Upper - Full Baths: 2
- Main Floor Baths: 1
- Main - 1/2 Baths: 1
- Lower Floor Baths: 1
- Lower - Full Baths: 1
Bedrooms
- Total Bedrooms: 4
- Bedrooms Upper: 3
- Bedrooms Lower: 1
Parking
- Garage: Yes
- Garage Spaces: 2
- Total Spaces: 4
- Parking Features: Concrete Driveway
- Parking Type: Attached Garage, Driveway, Parking Lot
- Garage Description: Built In, Garage - Rear Entry, Inside Access
Location
- County: HOWARD
- Subdivision: TURF VALLEY
- Driving Directions: use GPS for directions
School Information
- School District: Howard County Public School System
Community
- Association: Yes
Heating & Cooling
- Central air: Yes
- Cooling Type: Central A/C
- Cooling Fuel: Electric
- Heating Type: Forced Air
- Heating Fuel: Natural Gas
- Water Heater: Natural Gas
Utilities
- Sewer: Public Sewer
- Water: Public
Structural Information
- Architectural Style: Colonial
- Structure Type: Interior Row/Townhouse
- Construction: Brick
- Basement: Yes
- Basement Desc.: Fully Finished, Garage Access, Interior Access, Walkout Level
- Foundation: Slab
- Stories Description: Lower 1, Main, Upper 1
- Square Feet: 2,678
- Sq. Ft. Source: Estimated
- Living Area: 2,321 Sq. Ft.
- Finished Above Grnd: 1,880 Sq. Ft.
- Finished Below Grnd: 441 Sq. Ft.
- Year Built: 2024
- Year Built Source: Assessor
- Property Condition: Excellent
Unit Information
Unit 1
- Bathrooms-Lower: 1
- Bedrooms-Lower: 1
Lot Features
- Lot Size (Acres): 0.04
- Lot Size (Sq. Ft.): 1,680
- Lot Size Source: Assessor
- Zoning: PGCC
Financial Considerations
- Price Per Sq. Ft.: $2.26
- Association Fee: $583
- Assoc Fee Freq.: Quarterly
- Security Deposit: $4,250
- Tax Total Finished Sq. Ft.: 2321
Disclosures and Reports
- Ownership: Other
Listed by Keller Williams Realty Centre, Anne Boone
Sold by Roberts Real Estate, LLC., Abigail Marchica

Schools
Schools serving 11003 Resort Road
School District:Howard County Public Schools
| Name | Grades | Distance |
|---|---|---|
Waverly Elementary School, Ellicott City, MD 10220 Wetherburn Road, Ellicott City, MD 21042 | PK-5 | 1.3 mi |
Mount View Middle School 12101 Woodford Drive, Marriottsville, MD 21104 | 6-8 | 2.8 mi |
Marriotts Ridge High School 12100 Woodford Drive, Marriottsville, MD 21104 | 9-12 | 2.8 mi |
Disclaimer:
School attendance boundaries provided by ATTOM Data Solutions and are for reference only. Contact the school directly to verify enrollment eligibility.
Price History for 11003 Resort Road
Date
Details
Price
Change
Source
5/01/2026
Sold
$4,300
1.18%
MLS
4/17/2026
Listed
$4,250
—
MLS
Disclaimer: Historical sales information is derived from public records provided by the county offices. Information is not guaranteed and should be independently verified.
11003 Resort Road, Ellicott City, MD 21042 (MLS# MDHW2065718) is a Townhouse property that was sold at $4,300 on May 01, 2026. Want to learn more about 11003 Resort Road? Do you have questions about finding other real estate for sale or rent in Ellicott City? You can browse all Ellicott City rentals or contact a Coldwell Banker agent to request more information.